19450 Hinkley DR, Estero, FL 33928
- 3 beds |
- 3 baths |
- 2,483 sqft
 Single-Family Home
 Built in 2025
 10,110sqft lot
 3 car garage
 $252/sqft
 Listed 1 month ago
Property Description
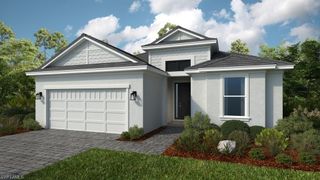
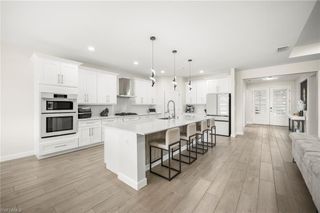
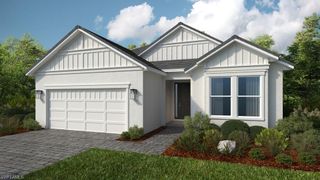
Welcome to this beautifully upgraded Pulte Homes Stellar model featuring 3 bedrooms, 3 full bathrooms, den/flex room and a spacious 3 car garage. This brand new construction home has been lived in for less than six months and is truly move in ready. The home features an upgraded whole home reverse osmosis system, custom window decor with blinds and draperies, custom lighting, ceiling fans and beautiful zero corner sliding glass doors that open up the living space and bring the outdoors in. The community offers an incredible resort style lifestyle with indoor and outdoor pickleball and tennis courts, basketball, a fitness center, resort style pool and spa, dog park and so much more. There are three onsite dining options as well as a craft beer brewery. The community is also golf cart friendly and conveniently located near Publix, restaurants, shopping and other everyday conveniences. The amenities are endless and this home is the perfect place to enjoy the Florida lifestyle!
- Listing Status:
- Active
- Date Added:
- October 5, 2026
- Data Last Updated:
- November 14, 2026 at 3:06AM
- Listing Office:
- Priceless Realty : (239) 693-2066
- Listing Agent:
- Kim Griffith : (239) 633-7267
- MLS ID:
- 2026041893

- General: Screened Lanai/PorchCabanaTennis Court(s)Community
- Style: RanchSingle Family
- Pool: Community
- Parking: Driveway PavedPavedAttachedParking spaces: 3
- Roofing: Tile
- Windows: Window Coverings
- General: Concrete BlockStucco1Concrete Block
- Road/Access: Paved
- HOA Amenities: Basketball CourtBocce CourtCabanaClubhousePoolRestaurantSidewalkStreetlightTennis Court(s)VolleyballCommunity RoomFitness CenterInternet AccessPickleballPlay Area5296.0Quarterly
- Originating MLS: Florida Gulf Coast
- County: Lee
- Zoning: VERDANA VILLAGE PHASE 3A/3B29-46-27-L1-0600A.1206
- View: Landscaped AreaView
- Restrictions: ArchitecturalNo CommercialNo RV
- Water: CentralReverse Osmosis - Entire House
- Source: Florida Gulf Coast
This listing courtesy of Kim Griffith , Priceless Realty
Monthly Payment
- Principal & Interest $
- Property Taxes $
- Home Insurance $
- VA Funding Fee $

 New - 21 hours ago