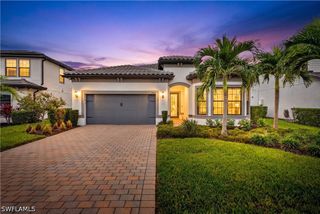
19596 Sanctuary Breeze WAY, Estero, FL 33928
- 2 beds |
- 2 baths |
- 1,843 sqft
 Single-Family Home
 Built in 2026
 8,712sqft lot
 2 car garage
 $348/sqft
 Listed 21 hours ago
Property Description
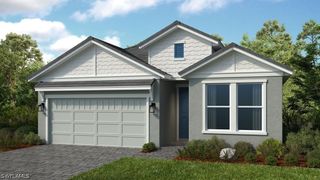
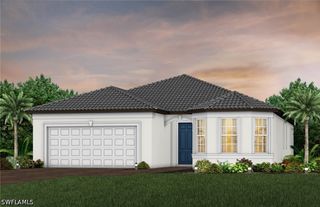
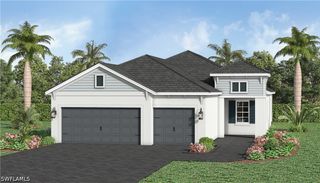
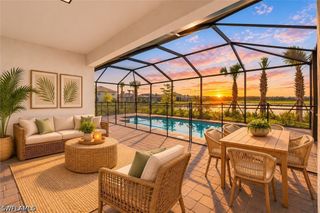
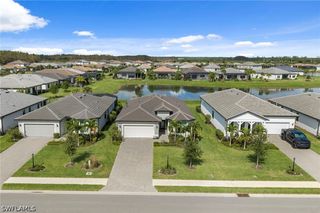
What's Special: Single Level Living | No Rear Neighbors | Gourmet Kitchen. New Construction - November Completion! Welcome to the Monte at 19596 Sanctuary Breeze Way in Esplanade at Kingston! At the heart of this charming new home, the gourmet kitchen features quartz countertops, a spacious island, and a seamless connection to the dining area and great room. The private primary suite is tucked away and includes an en-suite bathroom and generous walk-in closet. A secondary bedroom and versatile study provide flexible space for guests, hobbies, or working from home. Enjoy Florida living year-round on the expansive covered lanai, while the two-car garage provides extra storage and convenience. Additional Highlights Include: impact windows, 10' ceilings, 8' interior doors, 80 AMP pool and spa prewire, upgraded Cafe appliances, under cabinet lighting in the kitchen, cushion close kitchen cabinet drawers and doors, upper cabinets in laundry room, and upgraded RevWood flooring. Photos are for representative purposes only. MLS#226031694 - Esplanade at Kingston is a gated resort-style community within the Kingston master plan, offering wellness-focused amenities, concierge-style services, a resort pool and spa, fitness center, dining, sports courts, a bark park, and vibrant social spaces surrounded by natural beauty and open green space.
- Listing Status:
- Active
- Date Added:
- November 13, 2026
- Data Last Updated:
- November 14, 2026 at 3:17AM
- Listing Office:
- Taylor Morrison Realty of FL : (239) 399-3666
- Listing Agent:
- Michelle Campbell : (239) 399-3666
- MLS ID:
- 226031694

- General: Security/High Impact DoorsRoom For Pool
- Style: FloridaRanchOne Story
- Other Structures: PorchOpen
- Pool: Community
- Parking: AttachedGarageGarage Door Opener
- Roofing: Tile
- Windows: Single HungImpact Glass
- General: BlockConcreteStucco1
- HOA Amenities: Bocce CourtBilliard RoomBilliardsCabanaClubhouseDog ParkFitness CenterPlaygroundPickleballPoolRestaurantSpa/Hot TubSidewalksTennis Court(s)ConciergeManagementAssociation ManagementIrrigation WaterMaintenance GroundsRecreation FacilitiesReserve FundRoad MaintenanceSecurity0.0Quarterly
- Originating MLS: FGC_NAPLES
- County: Lee
- Zoning: Lot 42Esplanade at KingstonPod 3 - Phase 1according to the plat thereof recorded in Instrument Number 2026000064219
- View: PreserveView
- Utilities: Cable AvailableNatural Gas Available
- Water: Public
- Sewer: Public Sewer
- Source: FGC_NAPLES
- Ownership: Single Family
This listing courtesy of Michelle Campbell , Taylor Morrison Realty of FL
Monthly Payment
- Principal & Interest $
- Property Taxes $
- Home Insurance $
- VA Funding Fee $

 New - 21 hours ago