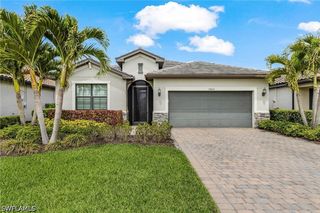
19856 Fox Grove DR, Estero, FL 33928
- 4 beds |
- 3 baths |
- 2,397 sqft
 Single-Family Home
  Built in 2026
  8,742sqft lot
 2 car garage
  $271/sqft
  Listed 1 month ago
Property Description
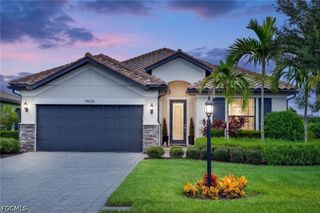
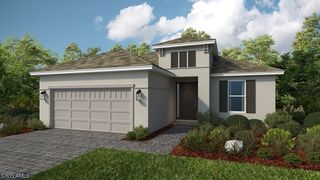
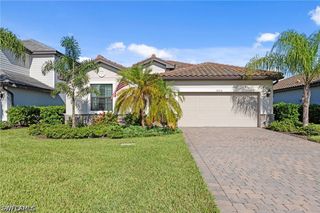
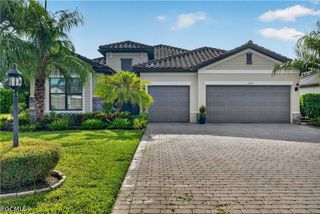
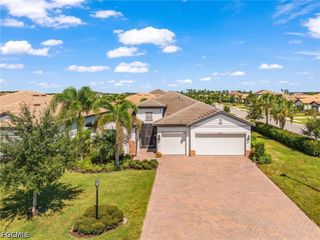
One or more photo(s) has been virtually staged, AI generated or rendered. Enjoy this season in Verdana Village instead of waiting on a build. This 2026 Pulte Concord is finished, heavily upgraded, and backs to the PRESERVE with WESTERN EXPOSURE, so sunsets from the covered lanai are part of everyday life. Pulte's builder WARRANTY TRANSFERS to the new owners, so you get new-construction peace of mind without the wait. Nearly 2,400 square feet with 4 BEDROOMS, 3 FULL BATHS, a FLEX ROOM, and Pulte's ALLGEN suite. Separated from the main home by an interior door, the MULTIGENERATIONAL suite has its own bedroom (large enough for a king bed), full bath, living room, and KITCHENETTE with a full-size refrigerator/freezer, sink, and pull-out microwave. Use it as a second primary suite, a space for extended guests, a caretaker, or a private home office. The main living area is bright and open, with wood-look tile throughout and no carpet. More than $128,000 in tasteful and neutral upgrades include 8' doors, 5.25" baseboards, top-level quartz, and BUILT-IN WHIRLPOOL APPLIANCES in a kitchen that opens to the gathering room. ZERO-CORNER sliding glass doors open the back of the home to the lanai, and there is plenty of room to add a pool. The primary suite has dual vanities, a very large walk-in closet, and a beautifully finished bath. Secondary bedrooms are generous, two with WALK-IN CLOSETS. The UPGRADED LAUNDRY room includes a sink and extra cabinets, and the garage has the four-foot extension. Most of the nearly new furnishings are available under a separate agreement, so you could be living here, fully furnished, in a matter of weeks. Verdana Village is a NATURAL GAS community with INDOOR and outdoor pickleball, tennis, basketball, a fitness center, resort-style pool and spa, dog park, and THREE ONSITE DINING OPTIONS. Publix, dining, and services at The Shops at Verdana Village are a short golf cart ride outside the gate.
- Listing Status:
- Active
- Date Added:
- August 20, 2026
- Data Last Updated:
- September 29, 2026 at 8:18PM
- Listing Office:
- Exp Realty, LLC : (888) 883-8509
- Listing Agent:
- Heather Kielpinski, LLC : (239) 990-5500
- MLS ID:
- 226030095

- General: Security/High Impact DoorsSprinkler/IrrigationRoom For Pool
- Style: OtherRanchOne Story
- Other Structures: PorchScreenedLanai
- Pool: Community
- Parking: AttachedDrivewayElectric Vehicle Charging Station(s)GaragePavedTwo SpacesGarage Door Opener
- Roofing: Tile
- Windows: Single HungSlidingImpact GlassWindow Coverings
- General: BlockConcreteStucco1
- Road/Access: Private Road
- HOA Amenities: Basketball CourtBocce CourtCabanaClubhouseSport CourtDog ParkFitness CenterPlaygroundPickleballParkPoolRestaurantSpa/Hot TubSidewalksTennis Court(s)Association ManagementInternetIrrigation WaterLegal/AccountingMaintenance GroundsRecreation FacilitiesRoad MaintenanceStreet LightsSecurityTrash543.0Quarterly
- Originating MLS: FGC_NAPLES
- County: Lee
- Zoning: VERDANA VILLAGE PHASE 3C29-46-27-L2-0800F.1905
- View: PreserveTrees/WoodsView
- Utilities: Cable AvailableNatural Gas AvailableHigh Speed Internet AvailableUnderground Utilities
- Water: Public
- Sewer: Public Sewer
- Source: FGC_NAPLES
- Ownership: Single Family
This listing courtesy of Heather Kielpinski, LLC , Exp Realty, LLC
Monthly Payment
- Principal & Interest $
- Property Taxes $
- Home Insurance $
- VA Funding Fee $

 New - 15 hours ago