19870 Breckenridge DR 303, Estero, FL 33928
- 2 beds |
- 2 baths |
- 1,453 sqft
 Condominium
  Built in 2002
  0.27acre lot
 —— car garage
  $179/sqft
  Listed 6 days ago
Property Description
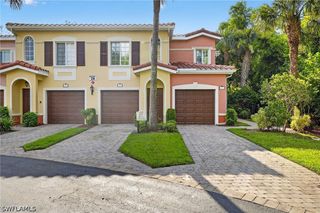
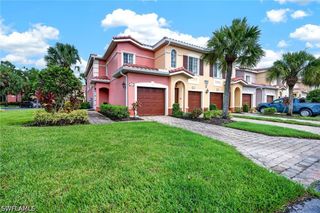
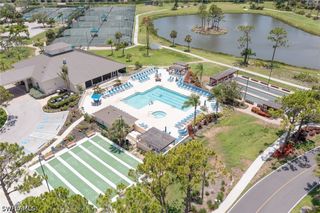
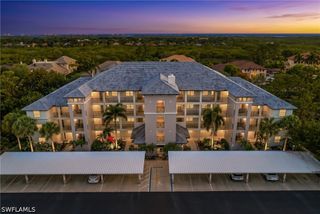
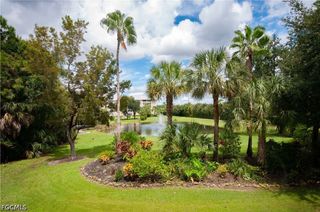
Ever popular Palmdale Model with its large great room and open kitchen being sold turnkey. 2 Bedrooms & den area off the living room with 2 full baths. Golf course and lake view. The kitchen has granite countertops with updated cabinetry along with stainless steel appliances. The refrigerator was just upgraded in 2024. Freshly repainted in 2025 and plantation shutters on all windows. Tile flooring, except the bedrooms, are tile. The primary bedroom has newer carpet and the primary bath has an upgraded/updated shower, granite counter top and both baths have newer faucets and commodes. The washer and dryer were upgraded in 2025, along with many fans and some lighting. The lanai has an electric roll down shutter that doubles for storm protection along with preventing dirt build up in the off season. The southern exposed lanai is perfect for enjoying our mild winters with a morning cup of coffee while watching the early golfers. Breckenridge offers resort style amenities such as bundled golf, 5 swimming pools, a very active tennis club with 8 Har Tru tennis courts, pickle ball, bocce and a recently upgraded clubhouse with much daily activity. This community has a reputation of being friendly and very socially active. Estero is in the heart of Southwest Florida only minutes from the airport, beaches, 3 huge shopping malls, restaurants galore, public library and state park. Short drive to Naples or Fort Myers. WiFi included. When financing a Breckenridge home flood insurance is not a requirement.
- Listing Status:
- Active
- Date Added:
- September 23, 2026
- Data Last Updated:
- September 29, 2026 at 4:18PM
- Listing Office:
- RE/MAX Realty Group : (239) 489-0444
- Listing Agent:
- Allan R Hase : (239) 770-8924
- MLS ID:
- 226034330

- General: PatioStorageWater Feature
- Style: Multi-LevelMid Rise
- Other Structures: PorchScreenedPatioLanaiOpen
- Pool: Community
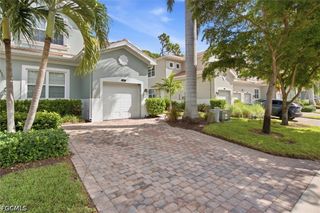
- Parking: AssignedCoveredDrivewayGuestPavedOne SpaceDetached Carport
- Roofing: Shingle
- Windows: Impact GlassWindow Coverings
- General: BlockConcreteStucco1
- Road/Access: Private Road
- HOA Amenities: Bocce CourtClubhouseFitness CenterGolf CourseLibraryBarbecuePicnic AreaPickleballPoolRV/Boat StorageShuffleboard CourtStorageSidewalksTennis Court(s)Trail(s)Vehicle Wash AreaManagementAssociation ManagementCable TVGolfInsuranceInternetIrrigation WaterPest ControlReserve FundRoad MaintenanceSewerStreet LightsTrashWater2800.0Annually
- Originating MLS: FGC_BEAR
- County: Lee
- Zoning: PRESERVE CONDO II AT BRECKENRIDGE OR 4439/368 UNIT 30320-46-25-E3-16000.0303
- View: Golf CoursePondView
- Utilities: Cable AvailableHigh Speed Internet AvailableUnderground Utilities
- Water: Public
- Sewer: Public Sewer
- Source: FGC_BEAR
- Ownership: Condo
This listing courtesy of Allan R Hase , RE/MAX Realty Group
Monthly Payment
- Principal & Interest $
- Property Taxes $
- Home Insurance $
- VA Funding Fee $

 New - 3 days ago