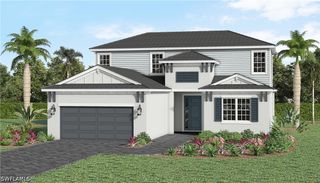
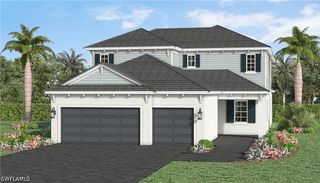
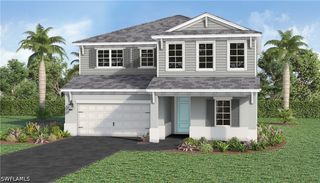
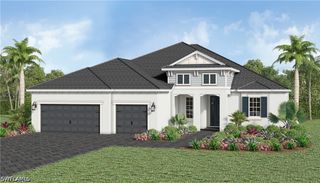
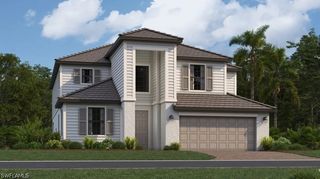
20108 Everwood DR, Estero, FL 33928
- 5 beds |
- 3 baths |
- 3,473 sqft
 Single-Family Home
 Built in 2026
 10,759sqft lot
 2 car garage
 $216/sqft
 Listed 1 month ago
Property Description
One or more photo(s) has been virtually staged, AI generated or rendered. Embrace an elevated resort lifestyle at Kingston South, where a tropical pool oasis, lively saloon and a premier sports complex invite you to connect, play and thrive in beautiful Estero, FL. This spacious two-story home features an open layout on the first floor that encompasses the family room, kitchen and breakfast nook with access to a lanai for outdoor entertaining. There is also a separate living room and dining room for formal occasions, while a secondary bedroom rests in the corner, perfect for guests or as a hobby space. The second level showcases four bedrooms, a loft and a bonus room. Prices, dimensions and features may vary and are subject to change. Photos are for illustrative purposes only. Estimated delivery date is Nov/Dec 2026.
- Listing Status:
- Active
- Date Added:
- October 5, 2026
- Data Last Updated:
- November 14, 2026 at 3:17AM
- Listing Office:
- Lennar Realty Inc : (239) 208-6417
- Listing Agent:
- Jessica Martin : (239) 208-6417
- MLS ID:
- 226035976

- General: GuniteIn GroundScreened
- Style: Two StoryTraditional
- Other Structures: PorchScreenedLanai
- Pool: ConcreteElectric HeatHeatedIn GroundPool EquipmentScreen EnclosureCommunity
- Parking: AttachedGarageGarage Door Opener
- Roofing: Tile
- Windows: SlidingImpact GlassWindow Coverings
- General: BlockConcreteStucco2
- HOA Amenities: Basketball CourtClubhouseDog ParkFitness CenterHobby RoomPickleballParkPoolRestaurantSpa/Hot TubSidewalksTennis Court(s)Trail(s)Association ManagementInternetMaintenance GroundsRecreation FacilitiesStreet Lights1218.45Quarterly
- Originating MLS: FGC_NAPLES
- County: Lee
- View: LandscapedLakeWaterView
- Utilities: Cable Not AvailableUnderground Utilities
- Water: Public
- Sewer: Public Sewer
- Source: FGC_NAPLES
- Ownership: Single Family
This listing courtesy of Jessica Martin , Lennar Realty Inc
Monthly Payment
- Principal & Interest $
- Property Taxes $
- Home Insurance $
- VA Funding Fee $

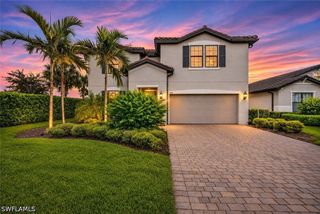
 New - 2 days ago