20343 Estero Crossing BLVD, Estero, FL 33928
- 3 beds |
- 3 baths |
- 2,135 sqft
 Single-Family Home
 Built in 2023
 5,824sqft lot
 2 car garage
 $515/sqft
 Listed 4 days ago
Property Description
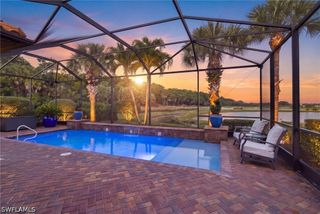
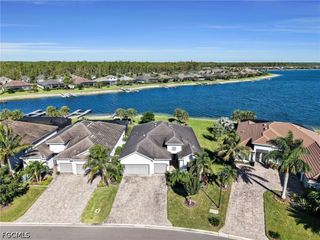
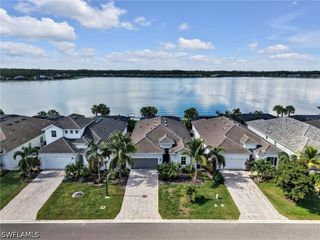
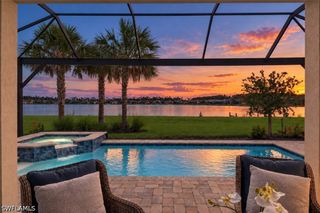
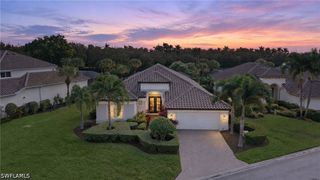
FOR THOSE WHO EXPECT THE EXCEPTIONAL! Perfectly positioned on a premier, homesite with sweeping, unobstructed lake views, this GL Homes Canyon residence in RiverCreek offers luxury, customization, and turnkey convenience rarely found in Southwest Florida. Featuring 3 bedrooms, 3 full bathrooms, a versatile den, and 2,135 square feet, this home has been enhanced with premium finishes, designer furnishings, and meticulous attention to detail. Custom impact-resistant decorative glass entry doors, soaring ceilings and abundant natural light welcome you into an elegantly appointed interior with captivating lake views. Impact-resistant windows and doors throughout, quartz countertops, custom lighting, motorized window treatments, premium fans, and designer cabinetry elevate every space. The gourmet kitchen features custom pendant lighting, an extended countertop with integrated KitchenAid trash compactor, and Arhaus leather counter seating. The adjoining dining area showcases an Arhaus glass dining table with remote-controlled extension, designer chandelier, and custom draperies. The great room features a custom built-in entertainment center with wine refrigeration, Bose surround sound, a three-piece Natuzzi power-reclining leather sectional, and Arhaus accent chairs. Custom glass sliding doors lead to a furnished den featuring Arhaus office furnishings and a MaxDivani sleeper sofa. The luxurious primary suite offers designer Arhaus furnishings, motorized shades, two custom walk-in closets with sliding doors, and an upgraded bathroom with contemporary lighting, premium shower fixtures, and bidet. Guest bedrooms feature Arhaus furnishings, custom closets, motorized shades, and premium ceiling fans. THE OUTDOOR LIVING EXPERIENCE IS TRULY SPECTACULAR! A custom-designed pool and spa oasis features a waterfall, sun shelf, two gas fire pits, and breathtaking lake views. The expansive covered lanai offers premium Arhaus outdoor furnishings, designer lighting, a fully equipped outdoor kitchen with NewAge cabinetry, grill, wet bar, beverage refrigeration, outdoor TV, and a custom multi-head outdoor shower. Motorized StormSmart hurricane screens provide storm protection for the covered lanai. Even the garage is extraordinary, featuring custom marble-effect flooring, designer lighting, premium cabinetry, extensive storage, and Tesla charging. A whole-home water filtration and softening system completes the upgrades. SOLD COMPLETELY TURNKEY! Designer furniture, TVs, electronics, kitchenware, outdoor furnishings, household essentials, tools, and three electric bicycles are included. Simply bring your suitcase! Enjoy RiverCreek's resort-style clubhouse, fitness center, pools, tennis, pickleball, and exceptional amenities, minutes from shopping, dining, RSW Airport, and Gulf beaches. EVERY DETAIL CONSIDERED. NOTHING LEFT TO DO BUT LIVE.
- Listing Status:
- Active
- Date Added:
- November 20, 2026
- Data Last Updated:
- November 22, 2026 at 8:17PM
- Listing Office:
- London Foster Realty : 305-514-0100
- Listing Agent:
- Ann Sanfelippo : 239-357-5441
- MLS ID:
- 2026048061

- General: Fire PitSecurity/High Impact DoorsIrrigation SprinklersOutdoor GrillOutdoor KitchenOutdoor ShowerShutters ElectricWater FeatureGas GrillElectric HeatGuniteIn GroundScreened
- Style: ContemporaryRanchOne Story
- Other Structures: PorchScreenedLanai
- Pool: ConcreteElectric HeatHeatedIn GroundScreen EnclosureCommunityOutside Bath AccessPool/Spa Combo
- Parking: AttachedDrivewayGaragePavedElectric Vehicle Charging Station(s)Garage Door Opener
- Roofing: Tile
- Windows: Impact GlassShuttersWindow Coverings
- General: BrickBlockConcreteStucco1
- Road/Access: Private Road
- HOA Amenities: Basketball CourtBocce CourtBilliard RoomBilliardsBusiness CenterCabanaClubhouseFitness CenterPlaygroundPickleballParkPoolSidewalksTennis Court(s)ManagementAssociation ManagementIrrigation WaterMaintenance GroundsPest ControlRecreation FacilitiesRoad MaintenanceStreet LightsSecurityTrash1158.0Quarterly
- Originating MLS: FGC_FORT
- County: Lee
- Zoning: RIVERCREEK PHASE ONE30-46-26-E2-02000.1200
- View: LandscapedLakeWaterView
- Utilities: Cable AvailableNatural Gas AvailableHigh Speed Internet AvailableUnderground Utilities
- Water: Public
- Sewer: Public Sewer
- Source: FGC_FORT
- Ownership: Single Family
This listing courtesy of Ann Sanfelippo , London Foster Realty
Monthly Payment
- Principal & Interest $
- Property Taxes $
- Home Insurance $
- VA Funding Fee $

 New - 1 day ago