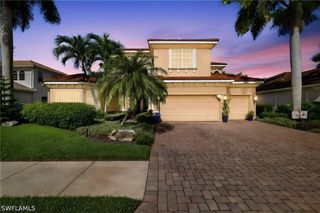
20419 Fair Oak LN, Estero, FL 33928
- 5 beds |
- 7 baths |
- 4,435 sqft
 Single-Family Home
  Built in 2024
  7,275sqft lot
 2 car garage
  $310/sqft
  Listed 25 days ago
Property Description
One or more photo(s) has been virtually staged, AI generated or rendered. Presenting the crown jewel of RiverCreek a never-lived-in, newly completed residence showcasing the community’s largest and most coveted floor plan—The Cascade. Perfectly positioned on a premier, oversized lot with sweeping, unobstructed lake views, this 5-bedroom, 7-bathroom estate has been elevated with nearly $300,000 in custom architectural enhancements and designer finishes that far exceed builder standards. Upon arrival a dramatic entry with soaring ceilings a striking custom glass staircase set a tone of modern sophistication, and abundant natural light immediately frames stunning lake vistas as the entry flows into a luxury kitchen. The floor plan is designed for both comfort and entertaining, with generous living areas and well-proportioned bedrooms, including a luxurious primary suite retreat featuring a floating soaking tub, an oversized walk-in shower, and exceptional closet space. Refined finishes are found throughout, including upgraded oversized porcelain floor tile, a Thermador appliance package with gas range, fully custom kitchen with porcelain countertops and backsplash, upgraded bath vanities and fixtures, under-cabinet lighting, and rich wood flooring throughout the second level. Outdoor living is equally impressive, with a spacious grassy area, extended lake views, ample room for a future pool, and plumbing already in place for an outdoor kitchen. Ideally situated on a premier, oversized lot, this home is within walking distance to RiverCreek's resort-style amenities — tennis, pickleball, a fitness center, indoor sports complex, community pool, and more — offering an elevated lifestyle just minutes from shopping, dining, and top schools.
- Listing Status:
- Active
- Date Added:
- September 4, 2026
- Data Last Updated:
- September 30, 2026 at 3:19AM
- Listing Office:
- Premiere Plus Realty Company : (239) 732-7837
- Listing Agent:
- Sam Cohen, LLC : (239) 227-3998
- MLS ID:
- 226031638

- General: Security/High Impact DoorsSprinkler/IrrigationWater Feature
- Style: Two Story
- Other Structures: PorchOpen
- Pool: Community
- Parking: AttachedDrivewayGaragePavedTwo SpacesGarage Door Opener
- Roofing: Tile
- Windows: Double HungImpact Glass
- General: BlockConcreteStucco2
- HOA Amenities: Basketball CourtBocce CourtCabanaClubhouseFitness CenterLaundryBarbecuePicnic AreaPlaygroundPickleballPoolSpa/Hot TubSidewalksTennis Court(s)ManagementAssociation ManagementCable TVInternetLegal/AccountingMaintenance GroundsReserve FundRoad MaintenanceSewerStreet LightsSecurityTrash0.0Quarterly
- Originating MLS: FGC_NAPLES
- County: Lee
- Zoning: RIVERCREEK PHASE TWO30-46-26-E3-08000.2640
- View: LandscapedLakeView
- Utilities: Cable AvailableHigh Speed Internet AvailableUnderground Utilities
- Water: Public
- Sewer: Public Sewer
- Source: FGC_NAPLES
- Ownership: Single Family
This listing courtesy of Sam Cohen, LLC , Premiere Plus Realty Company
Monthly Payment
- Principal & Interest $
- Property Taxes $
- Home Insurance $
- VA Funding Fee $