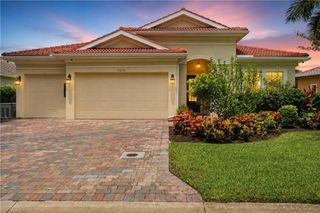
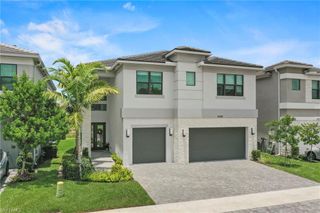
20557 Fair Oak LN, Estero, FL 33928
- 4 beds |
- 5 baths |
- 3,736 sqft
 Single-Family Home
  Built in 2024
  6,290sqft lot
 3 car garage
  $230/sqft
  Listed 2 months ago
Property Description
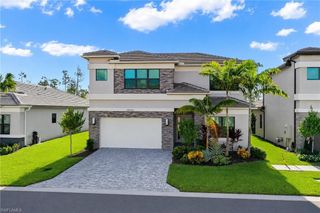
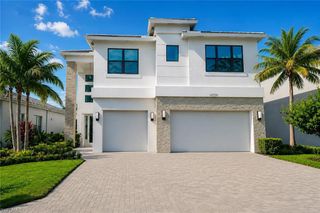
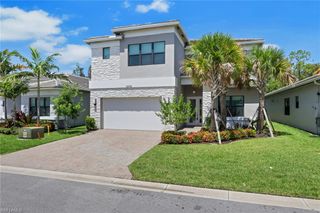
Built in 2024, this pristine home pairs high-end design with the fresh feel of a new build, all perfectly positioned just minutes east of I-75. This expansive Olympia floor plan by GL Homes features 4 bedrooms, a den, 5 full baths, and a loft, completely elevated by high-end, post-builder customizations. Rich, dark wood-look LVP flooring flows seamlessly throughout, replacing standard builder options and creating a stunning contrast in the bright, open gourmet kitchen. Featuring a massive island, premium quartz countertops, gas cooking, and sleek under-cabinet lighting, the kitchen flows effortlessly into an adjacent dining space. The home boasts a dedicated custom den/office with premium built-ins, an organized mudroom drop-zone, tailored built-in systems in both primary closets, and upgraded automatic shades on the windows. Perfect for entertaining, the living space opens to a large backyard and a screened-in lanai. Rivercreek is a vibrant, family-friendly community, featuring a 12,000-square-foot clubhouse, resort-style pool, children’s playground and splash park, 4 tennis courts, 6 pickleball courts, basketball court, 2 bocce courts, fitness center, and indoor sports court—the ultimate lifestyle in the perfect Estero location.
- Listing Status:
- Active
- Date Added:
- July 13, 2026
- Data Last Updated:
- September 30, 2026 at 4:09AM
- Listing Office:
- West Bay Realty LLC : 239-948-9009
- MLS ID:
- 226025552

- General: Screened Lanai/PorchCabanaTennis Court(s)Community
- Style: Two StorySingle Family
- Pool: Community
- Parking: Driveway PavedAttachedParking spaces: 3
- Roofing: Tile
- Windows: Window Coverings
- General: Concrete BlockStucco2Concrete Block
- Road/Access: Paved
- HOA Amenities: Basketball CourtBocce CourtCabanaClubhouseParkPoolCommunity RoomFitness CenterPickleballPlay AreaSidewalkTennis Court(s)4632.0Quarterly
- Originating MLS: Naples
- County: Lee
- Zoning: RPDRIVERCREEK PHASE THREE30-46-26-E3-09000.5470
- View: Landscaped AreaView
- Restrictions: Deeded
- Water: Central
- Source: Naples
This listing courtesy of West Bay Realty LLC
Monthly Payment
- Principal & Interest $
- Property Taxes $
- Home Insurance $
- VA Funding Fee $