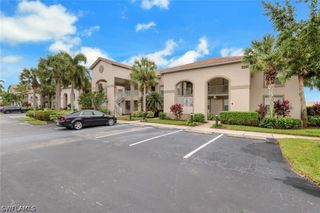
21351 Lancaster RUN 326, Estero, FL 33928
- 2 beds |
- 2 baths |
- 1,306 sqft
 Condominium
 Built in 2000
 7,915sqft lot
 —— car garage
 $260/sqft
 Listed 12 days ago
Property Description
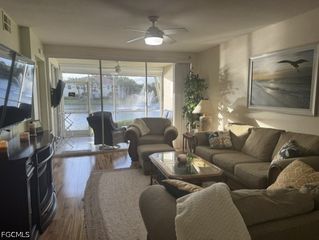
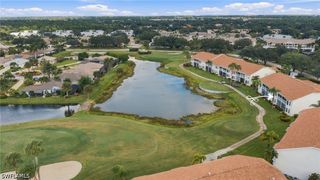
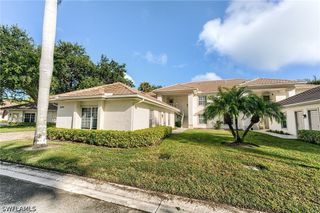
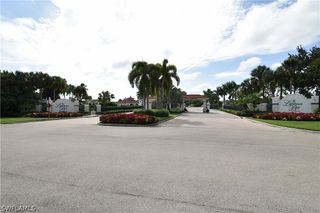
Beyond Refreshed—Completely Transformed! This beautifully renovated, end-unit condominium offers picturesque golf course views and an impressive array of upgrades throughout. Freshly painted in light, neutral tones, the interior features new plank-style porcelain tile flooring in the main living areas and den, creating a bright, cohesive look. The completely redesigned kitchen showcases custom cabinetry, quartz countertops, stainless steel appliances, and LED lighting. The beautifully updated primary bath features a custom dual-sink vanity, new fixtures, mirrors, lighting, and a sleek glass-enclosed shower. The guest bath has been similarly renovated with a custom single-sink vanity and stylish finishes. Additional improvements include a new washer and dryer, A/C system (March 2026), and water heater (December 2025)—providing added peace of mind and exceptional move-in readiness! Located in the established Stoneybrook golf course community, residents enjoy an active lifestyle with access to a clubhouse, pool and spa, pickleball courts, walking and jogging paths, and more. Conveniently located near premier shopping, dining, entertainment, and the airport. Fresh, modern, and truly transformed, this exceptional condominium combines the appeal of extensive renovations with the ease of low-maintenance living. Move right in and enjoy!
- Listing Status:
- Active
- Date Added:
- October 24, 2026
- Data Last Updated:
- November 4, 2026 at 12:17PM
- Listing Office:
- Premiere Plus Realty Company : (239) 732-7837
- Listing Agent:
- Lori Wright : (239) 280-6846
- MLS ID:
- 226038758

- General: Shutters Electric
- Style: Garden HomeLow Rise
- Other Structures: PorchScreenedLanai
- Pool: Community
- Parking: AssignedCoveredGuestPavedOne SpaceDetached Carport
- Roofing: Shingle
- Windows: Single HungSlidingWindow Coverings
- General: BlockConcreteStucco1
- Road/Access: Private Road
- HOA Amenities: Basketball CourtClubhouseFitness CenterGolf CoursePickleballParkPoolSpa/Hot TubSidewalksTrail(s)ManagementAssociation ManagementCable TVInternetIrrigation WaterMaintenance GroundsPest ControlReserve FundSewerSecurityTrashWater696.0Quarterly
- Originating MLS: FGC_NAPLES
- County: Lee
- Zoning: PINECREST I AT STONEYBROOK CONDO DESC IN OR 3247/4852 BLDG 3 UNIT 32625-46-25-E3-15003.0326
- View: Golf CourseView
- Utilities: Cable AvailableHigh Speed Internet AvailableUnderground Utilities
- Water: Public
- Sewer: Public Sewer
- Source: FGC_NAPLES
- Ownership: Condo
This listing courtesy of Lori Wright , Premiere Plus Realty Company
Monthly Payment
- Principal & Interest $
- Property Taxes $
- Home Insurance $
- VA Funding Fee $

 New - 1 day ago