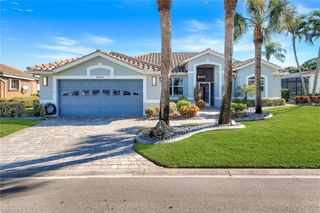
23331 Foxberry LN, Estero, FL 34135
- 3 beds |
- 3 baths |
- 2,537 sqft
 Single-Family Home
  Built in 1998
  9,945sqft lot
 2 car garage
  $522/sqft
  Listed 2 months ago
Property Description
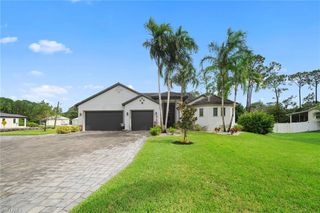
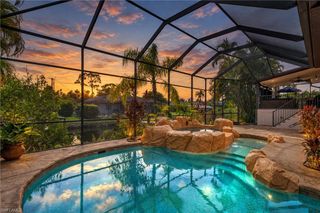
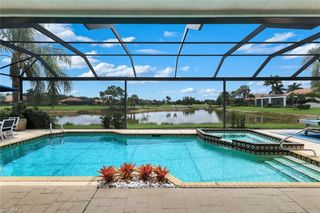
Southern exposure with lake and golf course views in one of the most sought after neighborhoods in Shadow Wood. This updated and in demand Bardmoor Floor Plan is ideally located in Tamarind Trace. Outstanding golf course views from both the back and front of the house along with easy access in out of the Coconut Road Gatehouse. Cornerstone Kitchen and Baths has just finished a kitchen update adding new cabinets and facing along with doing a complete master bath renovation. All the main living areas have new LVP flooring. Bedrooms and den have wood floors. Interior painting (2026) and exterior painting (2025). Roof replaced in 2023. New window and blinds in 2025. Pool resurfaced and travertine deck in 2022. HVAC and pool heater both replaced in 2021. Hot water tank in 2023. Outdoor built-in Blaze Grill. Hurricane protection on all openings with a combination of electric shutters, hurricane glass and accordion shutters. Garage has a mini split a/c system. Shadow Wood Country Club offers 54 holes of championship golf, 2 clubhouses, 9 Har Tru tennis courts. $22.5 million dollar Lifestyle center to include Resort style pool, Poolside restaurant and bar, 8 indoor Pickleball courts and a Grab and go cafe currently under construction. The Commons Club has a state of the art Fitness center, The Rookery restaurant and access to private beach club.
- Listing Status:
- Active
- Date Added:
- July 11, 2026
- Data Last Updated:
- September 30, 2026 at 1:06AM
- Listing Office:
- Downing Frye Realty Inc. : 239-261-2244
- MLS ID:
- 226025583

- General: Screened Lanai/PorchOutdoor KitchenCabanaTennis Court(s)Outdoor Kitchen
- Style: RanchSingle Family
- Pool: Below GroundElectric HeatScreen Enclosure
- Parking: AttachedParking spaces: 2
- Roofing: Tile
- Windows: Window Coverings
- General: Concrete BlockStucco1Concrete Block
- Road/Access: Paved
- HOA Amenities: BarbecueBeach - PrivateBeach Club AvailableBike And Jog PathBocce CourtBusiness CenterCabanaClubhouseFitness CenterFull Service SpaGolf CourseInternet AccessPickleballPlay AreaPrivate Beach PavilionPrivate MembershipPutting GreenRestaurantSidewalkStreetlightTennis Court(s)Underground Utility9154.0Annually
- Originating MLS: Naples
- County: Lee
- Zoning: MPDSHADOW WOOD AT THE BROOKS UNIT ONE PB 61 PG 21 BLK A2 LOT 4010-47-25-E1-010A2.0400
- View: Golf CourseLakeView
- Restrictions: ArchitecturalDeededNo RV
- Water: Central
- Source: Naples
This listing courtesy of Downing Frye Realty Inc.
Monthly Payment
- Principal & Interest $
- Property Taxes $
- Home Insurance $
- VA Funding Fee $

 New - 1 day ago