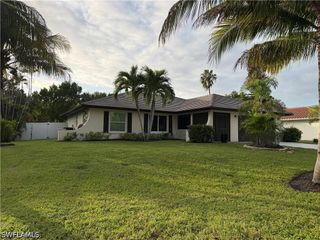
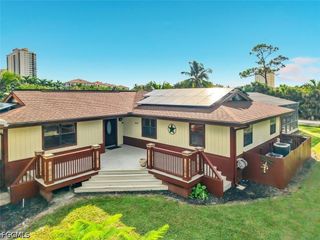
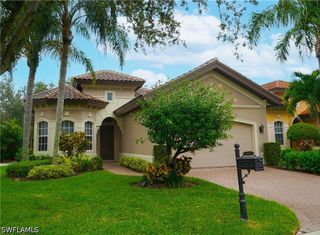
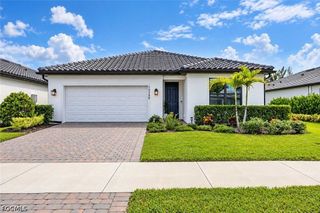
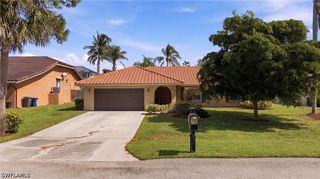
9375 Oak Strand DR, Estero, FL 34135
- 2 beds |
- 2 baths |
- 1,805 sqft
 Single-Family Home
 Built in 2001
 6,882sqft lot
 2 car garage
 $387/sqft
 Listed 28 days ago
Property Description
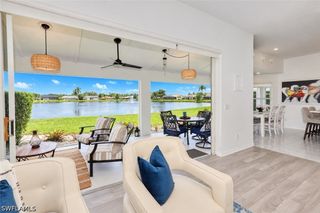
One or more photo(s) has been virtually staged, AI generated or rendered. Imagine the possibilities! Virtually AI-staged, these rooms showcase the potential of this beautifully maintained home, offering the perfect blend of comfort, functionality, and exceptional value in a highly desirable community. The inviting great room is filled with natural light, with French doors framing peaceful views of the wildlife preserve. The desirable split-bedroom floor plan offers privacy, with a spacious primary suite and versatile den providing plenty of room for relaxing, working, or hosting guests. The primary bedroom features two walk-in closets, dual vanities, a soaking tub, and a separate walk-in shower. The well-appointed kitchen offers a breakfast bar, pantry, and ample counter space, making everyday living and entertaining easy. Step outside to the private lanai with beautiful southern exposure—an ideal spot to enjoy the tranquil views and Florida sunshine year-round. Offered turnkey furnished and featuring a brand-new A/C system, new pool pump, and fresh interior paint, this home is truly move-in ready. Looking ahead, you will also enjoy an exciting new Lifestyle Center featuring a resort-style pool, poolside dining and bar, six indoor pickleball courts, and a convenient grab-and-go café. With its beautiful setting, thoughtful updates, and exciting new amenities, this home offers exceptional value and an outstanding opportunity to enjoy the Southwest Florida lifestyle. Don't miss it!
- Listing Status:
- Active
- Date Added:
- October 7, 2026
- Data Last Updated:
- November 4, 2026 at 3:17PM
- Listing Office:
- John R Wood Properties : (239) 498-9200
- Listing Agent:
- Tobi Morgan : (239) 281-6234
- MLS ID:
- 226035912

- General: Irrigation SprinklersNoneOutdoor GrillGas Grill
- Style: RanchOne StoryTraditional
- Other Structures: PorchScreenedLanai
- Pool: ConcreteElectric HeatHeatedIn GroundScreen Enclosure
- Parking: AssignedAttachedCoveredDeededDrivewayGarageGuestPavedTwo SpacesGarage Door Opener
- Roofing: Tile
- Windows: Single Hung
- General: BlockConcreteStucco1
- Road/Access: Private Road
- HOA Amenities: Beach RightsPrivate MembershipSidewalksTrail(s)ManagementAssociation ManagementInternetMaintenance GroundsPest ControlRoad MaintenanceStreet LightsSecurity4954.0Annually
- Originating MLS: FGC_BEAR
- County: Lee
- Zoning: SHADOW WOOD AT THE BROOKS UN 4 PB 65 PGS 3-8 LOT 1903-47-25-E3-02000.0190
- View: LandscapedPreserveView
- Utilities: Cable AvailableHigh Speed Internet AvailableUnderground Utilities
- Water: Public
- Sewer: Public Sewer
- Source: FGC_BEAR
- Ownership: Single Family
This listing courtesy of Tobi Morgan , John R Wood Properties
Monthly Payment
- Principal & Interest $
- Property Taxes $
- Home Insurance $
- VA Funding Fee $

 New - 10 hours ago