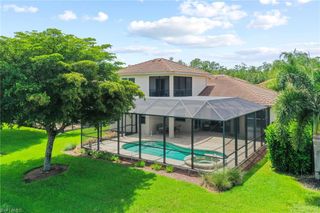
9604 Estero Grove WAY, Estero, FL 33928
- 3 beds |
- 3 baths |
- 2,236 sqft
 Single-Family Home
  Built in 2017
  8,015sqft lot
 2 car garage
  $356/sqft
  Listed 19 days ago
Property Description
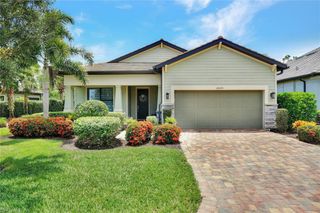
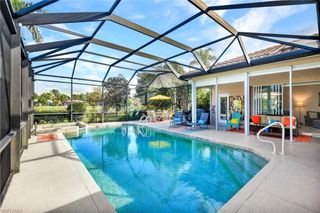
Perfectly positioned in one of Estero's most sought-after gated communities, 9604 Estero Grove Way puts the very best of Southwest Florida within effortless reach. This impeccably upgraded 3-bedroom plus den, 2.5-bath pool residence sits just minutes from Coconut Point Mall, Miromar Outlets, and Gulf Coast Town Center for world-class shopping and dining, moments from RSW International Airport and FGCU for unmatched convenience, and a short drive to championship golf and the Gulf's world-famous white-sand beaches, placing every luxury of the region at your doorstep. Inside, soaring tray ceilings, crown molding, plantation shutters, and impact-resistant windows fill the open-concept floor plan with natural light and frame tranquil lake views throughout. The gourmet kitchen features upgraded cabinetry, quartz countertops, a natural gas cooktop, a spacious center island, and a subway tile backsplash, flowing seamlessly into the great room and dining area for effortless entertaining. The owner's suite is a peaceful retreat with lake views, tray ceilings, dual walk-in closets, and a spa-inspired bath with a large walk-in shower and dual vanities, while the versatile den makes an ideal home office, library, or guest space. Outside, the private screened lanai opens to a true backyard oasis, with a heated pool overlooking the sparkling lake, lush tropical landscaping, an expansive paver deck, and a custom outdoor kitchen with a built-in grill, perfect for year-round indoor-outdoor living. Low HOA fees, no CDD fees, no flood insurance required, and a whole-home generator complete this move-in ready, gated Estero retreat, ideally located and ready for its next owner.
- Listing Status:
- Active
- Date Added:
- July 8, 2026
- Data Last Updated:
- July 27, 2026 at 7:07AM
- Listing Office:
- Premiere Plus Realty Company : (239) 732-7837
- MLS ID:
- 226024017

- General: Screened Lanai/PorchOutdoor KitchenOutdoor Kitchen
- Style: RanchSingle Family
- Pool: Below GroundCustom UpgradesScreen Enclosure
- Parking: Driveway PavedAttachedParking spaces: 2
- Roofing: Tile
- Windows: Window Coverings
- General: Concrete BlockStucco1Concrete Block
- Road/Access: Paved
- HOA Amenities: See RemarksSidewalkStreetlightUnderground Utility4340.0Quarterly
- Originating MLS: Bonita Springs
- County: Lee
- Zoning: RPDESTERO PLACE AS DESC IN INST# 2014000133261 LOT 7034-46-25-E2-18000.0700
- View: LakeLandscaped AreaView
- Restrictions: ArchitecturalDeeded
- Water: Central
- Source: Bonita Springs
This listing courtesy of Premiere Plus Realty Company
Monthly Payment
- Principal & Interest $
- Property Taxes $
- Home Insurance $
- VA Funding Fee $


 New - 3 days ago