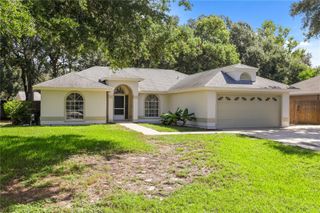
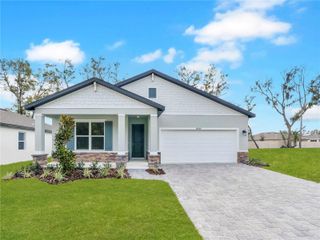
1212 OSPREY RIDGE DRIVE, Eustis, FL 32736
- 4 beds |
- 2 baths |
- 1,932 sqft
 Single-Family Home
  Built in 2016
  10,454sqft lot
 2 car garage
  $186/sqft
  Listed 6 days ago
Property Description
Tucked away in the private gated community of Spring Ridge Estates, this beautifully maintained 4-bedroom, 2-bath home offers the perfect combination of comfort, privacy, and convenience. Situated on an oversized lot with no rear neighbors, this property provides a peaceful backyard setting while remaining just minutes from shopping, dining, downtown Eustis, historic Mount Dora, and major roadways. Step inside to discover an inviting split-bedroom floor plan featuring newer luxury vinyl plank flooring, spacious formal living and dining areas, and an open-concept kitchen overlooking the generous family room—creating the ideal space for everyday living and entertaining. The kitchen offers abundant cabinetry, ample counter space, stainless steel appliances, and a large pantry to keep everything organized. The private primary suite is thoughtfully separated from the guest bedrooms and features a walk-in closet, dual vanities, a relaxing garden tub, and a separate walk-in shower. Three additional bedrooms provide flexibility for family, guests, or a home office. Outside, you'll appreciate the fully fenced backyard with plenty of room for pets, play, or future outdoor living, along with a micro-irrigation system to help keep the landscaping looking its best. If you've been searching for a move-in ready home in a gated community with an oversized lot, modern updates, and an unbeatable Lake County location, this is one you won't want to miss. Schedule your private showing today!
- Listing Status:
- Active
- Date Added:
- July 24, 2026
- Data Last Updated:
- July 27, 2026 at 3:22AM
- Listing Office:
- COLDWELL BANKER VANGUARD EDGE : 800-948-0938
- Listing Agent:
- James Armstrong, III : 800-948-0938
- MLS ID:
- G5115359

- General: SidewalkSliding Doors
- Style: Contemporary
- Parking: Garage Door Opener
- Roofing: Shingle
- General: BlockOneSlab
- Road/Access: Paved
- HOA Amenities: 688.0Semi-Annually
- Originating MLS: Stellar MLS
- County: Lake
- Zoning: RREUSTISSPRING RIDGE ESTATES SUB LOT 10 PB 58 PG 28-30 ORB 4743 PG 227206-19-27-0250-000-01000
- Fencing: Vinyl
- Utilities: BB/HS Internet Available
- Water: Public
- Sewer: Public Sewer
- Source: Stellar MLS
- Ownership: Fee Simple
This listing courtesy of James Armstrong, III , COLDWELL BANKER VANGUARD EDGE
Monthly Payment
- Principal & Interest $
- Property Taxes $
- Home Insurance $
- VA Funding Fee $

 New - 1 day ago