1330 MONTEREY DRIVE, Eustis, FL 32726
- 3 beds |
- 1 bath |
- 1,155 sqft
 Single-Family Home
  Built in 1951
  8,276sqft lot
 —— car garage
  $221/sqft
  Listed 1 month ago
Property Description
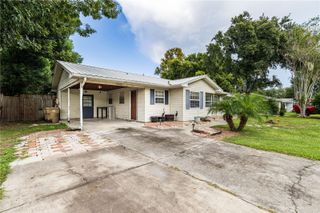
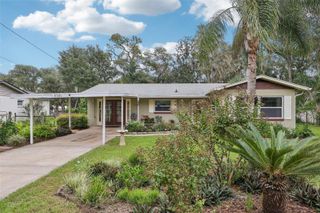
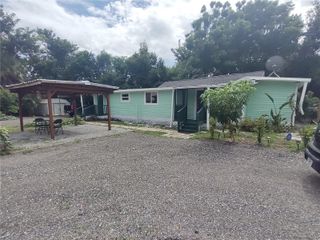
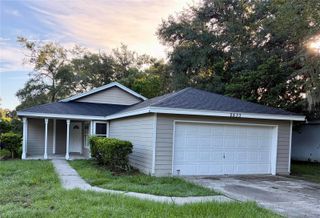
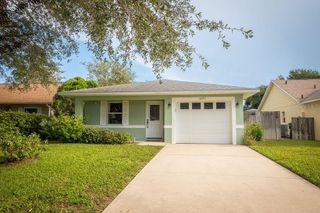
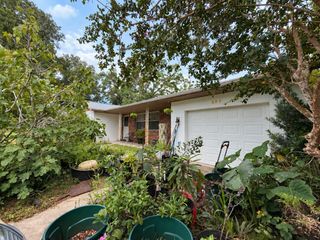
Virtually Staged. Welcome to your new home! Major updates, a flexible interior layout, and an unforgettable backyard come together in this cozy home located in Eustis. Originally built as a two-bedroom home, the former garage was later converted to create the home’s third bedroom. This unique addition offers a spacious, private area with possibilities beyond a traditional bedroom, including a home office, media room, hobby space, or additional living area. Recent improvements include a 2019 roof, 2019 HVAC system, electrical panel updates completed in 2019, and fencing added in 2020. Inside, you’ll find luxury vinyl plank flooring throughout the main living areas, fresh interior paint, upgraded kitchen countertops, newer appliances, custom shelving, and plenty of natural light. The backyard is where this property truly stands apart. The established food forest and garden feature guava, mulberry, banana, and fig trees, along with ginger, turmeric, lemongrass, sugar cane, herbs, ube, and garden beds growing spinach, kale, collard greens, lettuce, and seasonal vegetables. Additional specialty plants and edible varieties are spread throughout the property, creating a productive outdoor space with something new growing around nearly every corner. Three storage sheds provide plenty of room for tools, equipment, and hobbies, while the outdoor shower and patio offer even more ways to enjoy the backyard. With no HOA, you’ll have the freedom to make this home and garden your own. Located just minutes from Downtown Eustis, approximately 10 minutes from Downtown Mount Dora, and about an hour from Orlando, Ocala, and the beach, this property offers everyday convenience without giving up the outdoor space that makes it truly special.
- Listing Status:
- Active
- Date Added:
- September 2, 2026
- Data Last Updated:
- September 28, 2026 at 7:21AM
- Listing Office:
- LPT REALTY, LLC : 877-366-2213
- Listing Agent:
- Alexis Gibson : 352-408-9997
- Contact:
- 877-366-2213
- MLS ID:
- G5116875

- Style: Mid-Century Modern
- Other Structures: Shed(s)StorageDeck
- Parking: Driveway
- Roofing: Shingle
- Windows: Blinds
- General: BlockVinyl SidingOneCrawlspace
- Road/Access: Asphalt
- Originating MLS: Stellar MLS
- County: Lake
- Zoning: SREUSTISHEATH TERRACE S 10 FT OF LOT 27LOTS 2829N 10 FT OF LOT 30 BLK C PB 4 PG 48 ORB 3882 PG 177014-19-26-0700-00C-02700
- View: Trees/Woods
- Fencing: Fenced
- Utilities: Cable AvailableElectricity ConnectedNatural Gas ConnectedPhone Available
- Water: Public
- Sewer: Public Sewer
- Source: Stellar MLS
- Ownership: Fee Simple
This listing courtesy of Alexis Gibson , LPT REALTY, LLC
Monthly Payment
- Principal & Interest $
- Property Taxes $
- Home Insurance $
- VA Funding Fee $