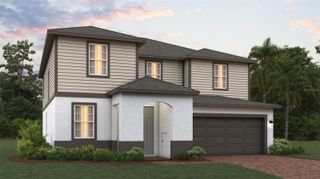
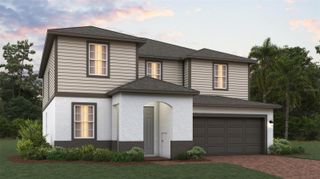
1450 OSPREY RIDGE DRIVE, Eustis, FL 32736
- 4 beds |
- 3 baths |
- 2,584 sqft
 Single-Family Home
  Built in 2017
  0.27acre lot
 2 car garage
  $174/sqft
  Listed 26 days ago
Property Description
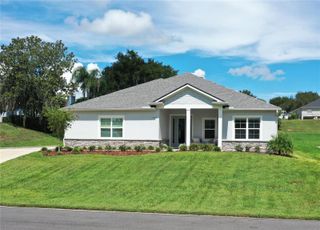
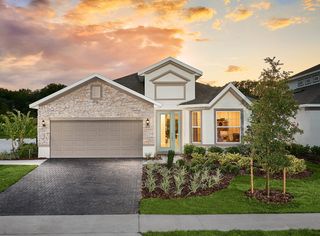
Situated on an oversized corner lot in the gated community of Spring Ridge Estates, this beautifully maintained 4-bedroom, 3-bath pool home offers 2,548 sq. ft. of living space with a flexible floor plan and plenty of room to spread out. A paver driveway leads to the home, where new laminate wood flooring installed in 2024 adds a fresh, updated feel. The open kitchen and living area create an inviting space for gathering and entertaining, featuring granite countertops, bar seating, a pantry and new smart refrigerator. Sliding doors provide easy access to the covered outdoor living area and pool, while the living room is wired for surround sound. The thoughtfully designed floor plan includes two primary suites. The downstairs primary suite features a walk-in closet and spacious ensuite with stone countertops, dual sinks, a soaking tub, separate shower and bidet. Upstairs, the second primary suite offers its own ensuite bath, walk-in closet and an additional flex room ideal for a home office, sitting area or workout space.The oversized corner lot provides a spacious, fully fenced backyard with plenty of room for entertaining, pets or gardening. At the heart of the outdoor space is a heated saltwater pool and spa with a covered lanai, creating the perfect setting for enjoying Florida living year-round. Additional features include Google Nest, Ring camera system and two attic access areas for storage. Conveniently located near shopping, dining and outdoor recreation, with easy access to downtown Mount Dora, Eustis and Tavares and approximately an hour from Orlando and Central Florida’s attractions. This move-in-ready home combines space, privacy, flexibility and outdoor living in a fantastic location.
- Listing Status:
- Active
- Date Added:
- September 2, 2026
- Data Last Updated:
- September 28, 2026 at 12:24PM
- Listing Office:
- OLYMPUS EXECUTIVE REALTY INC : 407-469-0090
- Listing Agent:
- Jarene Mathias : 352-516-9692
- Contact:
- mls@oerfl.com
- MLS ID:
- G5117310

- General: SidewalkHeatedIn Ground
- Style: Contemporary
- Other Structures: Shed(s)
- Pool: HeatedIn GroundLightingScreen EnclosureTile
- Roofing: Shingle
- General: BlockStuccoTwoSlab
- Road/Access: Asphalt
- HOA Amenities: Gated1375.0Annually
- Originating MLS: Stellar MLS
- County: Lake
- Zoning: RRSPRING RIDGE ESTATES PB 58 PG 28-30 LOT 55 ORB 5509 PG 246406-19-27-0250-000-05500
- Fencing: Vinyl
- Utilities: Cable ConnectedElectricity ConnectedSewer ConnectedUnderground UtilitiesWater Connected
- Water: Public
- Sewer: Public Sewer
- Source: Stellar MLS
- Ownership: Fee Simple
This listing courtesy of Jarene Mathias , OLYMPUS EXECUTIVE REALTY INC
Monthly Payment
- Principal & Interest $
- Property Taxes $
- Home Insurance $
- VA Funding Fee $