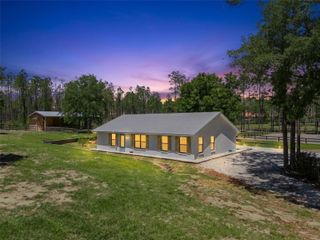
20024 STATE ROAD 44, Eustis, FL 32736
- 3 beds |
- 3 baths |
- 1,456 sqft
 Single-Family Home
  Built in 1978
  1.05acre lot
 —— car garage
  $683/sqft
  Listed 2 months ago
Property Description
Discover a unique live-work opportunity on over 1 acre of land with the comfort of a well-maintained 3-bedroom, 2-bath home and the bonus of a fully equipped 20×50 shop plus a wrecker included. This property blends everyday living with exceptional functionality, offering space, privacy, and room to grow. The home features an inviting open floor plan that flows from the front entry into a nicely updated kitchen, perfect for gatherings and daily living. Recent improvements include a new A/C system and new drainfield, giving you peace of mind and modern efficiency. The layout works beautifully for families, multi-generational living, or anyone who wants extra room to spread out. For hobbyists, collectors, or those who simply want incredible storage and workspace, the turn-key shop is a standout. Complete with a lift, tools, air system, and an office with additional storage above, it’s ideal for car enthusiasts, woodworking, home-based businesses, or creative projects. The included wrecker adds even more versatility for those who need it. The fully fenced yard offers privacy and security, with multiple storage areas and a large toy hauler already on site. Whether you envision a garden, equipment storage, a play area, or space for recreational vehicles, there’s room for it all. This property offers the rare chance to live comfortably while enjoying the freedom of space, storage, and on-site work potential. Whether you’re seeking a peaceful homestead, a place to run your passions, or a combination of both this one delivers. Come explore the possibilities and see how this property can fit your lifestyle.
- Listing Status:
- Active
- Date Added:
- May 18, 2026
- Data Last Updated:
- July 27, 2026 at 6:21AM
- Listing Office:
- DAVE LOWE REALTY, INC. : 352-383-7104
- Listing Agent:
- Nova Fuller : 352-383-7104
- MLS ID:
- G5112470

- General: None
- Style: Ranch
- Other Structures: OtherShed(s)StorageWorkshopFront PorchRear PorchScreenedCovered
- Pool: Above Ground
- Parking: Boat
- Roofing: Shingle
- General: BlockOneSlab
- Road/Access: Paved
- Originating MLS: Stellar MLS
- County: Lake
- Zoning: AE 1/2 OF NW 1/4 OF NW 1/4 OF NW 1/4 OF SW 1/4--LESS SR 44A-- ORB 5054 PG 1729 ORB 6355 PG 176209-19-27-0003-000-01900
- Fencing: Fenced
- Utilities: Electricity Connected
- Water: Well
- Sewer: Septic Tank
- Source: Stellar MLS
- Ownership: Fee Simple
This listing courtesy of Nova Fuller , DAVE LOWE REALTY, INC.
Monthly Payment
- Principal & Interest $
- Property Taxes $
- Home Insurance $
- VA Funding Fee $