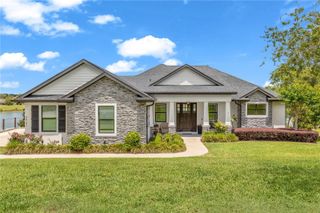
22740 COUNTY ROAD 44A, Eustis, FL 32736
- 3 beds |
- 3 baths |
- 2,574 sqft
 Single-Family Home
  Built in 1972
  13.65acre lot
 2 car garage
  $334/sqft
  Listed 17 days ago
Property Description
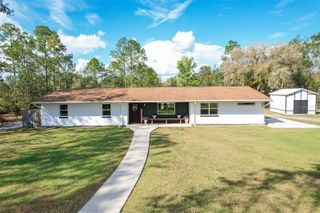
13± gated acres with barns, workshop, and a producing orchard — minutes from Mount Dora. Set roughly 500 feet off the road behind a gated entrance, this 3-bedroom, 3-bath ranch offers over 2,500 square feet of living space on 13± acres of private, usable land. Two creeks border the property, there's a pond on the western side, and the grounds include established fruiting trees and vines - avocado, citrus, olive, and grape. Inside, the family room features a Florida Fieldstone wood-burning fireplace with built-in bookcases, and Travertine stone floors run through the main living areas. The kitchen has been remodeled, with an indoor laundry room off the kitchen that includes a utility sink and ample storage. Sliding glass doors open to an enclosed patio spanning the rear of the home, which leads to a wood deck with a wood-burning pizza oven, barbecue, and outdoor dining space. The primary bedroom has an en-suite bath and French doors opening to a private sunroom overlooking the backyard. The outbuildings include: a two-stall horse barn with in-and-out access, an independent workshop with covered equipment storage, a two-story barn with a game room downstairs and finished space upstairs. Major systems: metal roof (2012), septic drain field (2020), 5-ton heat pump (2023), main service breaker and meter (2026), water heater (2026). Country setting with a short drive to downtown Mount Dora and Eustis for shopping and dining. Acreage like this isn't being made anymore. Secure your privacy and stake your homestead for generations to come.
- Listing Status:
- Active
- Date Added:
- July 13, 2026
- Data Last Updated:
- July 27, 2026 at 4:24AM
- Listing Office:
- ERA GRIZZARD REAL ESTATE : 352-735-4433
- Listing Agent:
- Dustin Meyers : 352-233-7929
- MLS ID:
- G5114733

- General: French DoorsLightingOutdoor GrillPrivate MailboxSliding DoorsStorage
- Style: CustomFlorida
- Other Structures: Barn(s)GreenhouseOutdoor KitchenOuthouseShed(s)StorageWorkshopEnclosedPorchFront PorchDeckRear PorchScreenedCovered
- Parking: DrivewayGarage Door OpenerGarage Faces SideGround LevelOversized
- Roofing: Metal
- Windows: Window Treatments
- General: BlockBrickOneBasementBlockCrawlspaceSlab
- Road/Access: AsphaltPaved
- Originating MLS: Stellar MLS
- County: Lake
- Zoning: AW 340 FT OF SE 1/4 OF SE 1/4--LESS CR 44A--BEG AT SE COR OF SW 1/4 OF SE 1/4 RUN N ALONG E LINE OF SAID SW 1/4 OF SE 1/4 A DIST OF 897.08 FT S 27-44-10 W 275.83 FT S 14-03-0 W 361 FT S 30-55-07 W 184 FT S 0-0-20 E 145.97 FT TO S LINE OF SEC N 89-48-0 E ALONG SAID S LINE A DIST OF 310.54 FT TO POB ORB 4096 PG 76635-18-27-0004-000-02701
- View: Trees/WoodsWater
- Fencing: Cross FencedFenced
- Utilities: BB/HS Internet AvailableElectricity AvailableElectricity ConnectedPhone AvailableUnderground UtilitiesWater AvailableWater Connected
- Water: Well
- Sewer: Septic Tank
- Source: Stellar MLS
- Ownership: Fee Simple
This listing courtesy of Dustin Meyers , ERA GRIZZARD REAL ESTATE
Monthly Payment
- Principal & Interest $
- Property Taxes $
- Home Insurance $
- VA Funding Fee $