23633 STATE ROAD 44, Eustis, FL 32736
- 4 beds |
- 2 baths |
- 1,879 sqft
 Single-Family Home
 Built in 1977
 5acre lot
 2 car garage
 $372/sqft
 Listed 1 month ago
Property Description
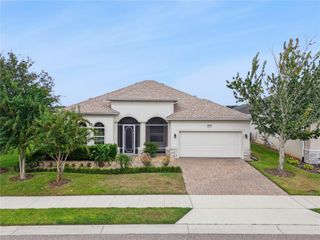
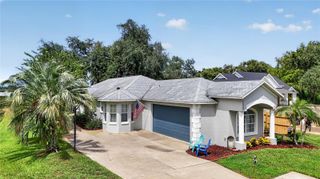
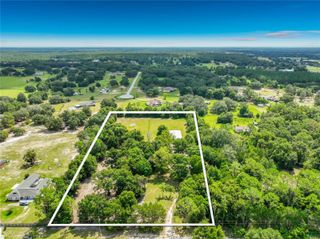
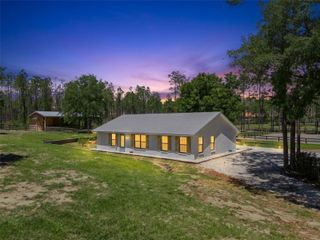
Spacious 4BD/2BA home on a large open 5-acre homesite along SR 44 in Eustis. This well-maintained property offers bright living areas, a functional split layout, and plenty of room inside and out. The main living space features generous natural light and easy flow into the dining area and kitchen, creating a comfortable setting for everyday living. The kitchen includes ample cabinetry, practical counter space, and direct access to the backyard. Spacious screened porch overlooking the backyard, offering a comfortable outdoor living space year-round. Accessible from Dining Room, Family Room or Guest Bathroom. The primary suite provides a private bath and a walk-in closet, while three additional bedrooms offering flexibility for guests, family, or a home office. Outdoors, the expansive lot delivers wide-open space for parking, equipment, recreation, or future customization. The property also includes a 1600 sq. ft. barn/outbuilding, offering substantial space for workshop use, equipment storage, hobby projects, or small-scale agricultural needs—an ideal flex structure for anyone needing additional functional space. The property’s SR 44 frontage provides direct, efficient connectivity to SR 46, the Wekiva Parkway/429, downtown Eustis, Mount Dora, and other major Central Florida corridors, making daily commuting and regional travel exceptionally convenient.
- Listing Status:
- Active
- Date Added:
- September 28, 2026
- Data Last Updated:
- November 12, 2026 at 5:20PM
- Listing Office:
- DAVE LOWE REALTY, INC. : 352-383-7104
- Listing Agent:
- Ronald Musselman : 352-978-1921
- Contact:
- 352-383-7104
- MLS ID:
- G5118326

- General: Outdoor ShowerStorage
- Style: RanchTraditional
- Other Structures: Barn(s)StorageWorkshopPorchDeckScreenedPatioCovered
- Parking: Garage Door OpenerGarage Faces RearGarage Faces SideOn StreetOpenOversized
- Roofing: Shingle
- Windows: Blinds
- General: BlockBrickOneSlab
- Road/Access: Asphalt
- Originating MLS: Stellar MLS
- County: Lake
- Zoning: AW 1/2 OF SE 1/4 OF SW 1/4 OF NE 1/4--LESS RD-- ORB 5498 PG 1292 ORB 5979 PG 55912-19-27-000100002600
- Fencing: Chain Link
- Utilities: BB/HS Internet AvailableCable AvailableElectricity Connected
- Water: Well
- Sewer: Septic Tank
- Source: Stellar MLS
- Ownership: Fee Simple
This listing courtesy of Ronald Musselman , DAVE LOWE REALTY, INC.
Monthly Payment
- Principal & Interest $
- Property Taxes $
- Home Insurance $
- VA Funding Fee $