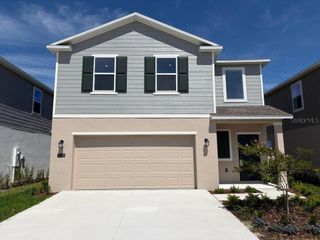
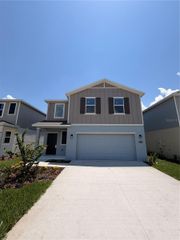
2466 HALLOW GARDEN RD, Eustis, FL 32726
- 4 beds |
- 3 baths |
- 1,874 sqft
 Rental
  Built in 2026
  4,356sqft lot
 2 car garage
  $1/sqft
  Listed 2 months ago
Property Description
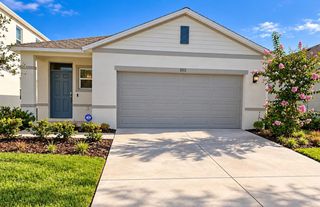
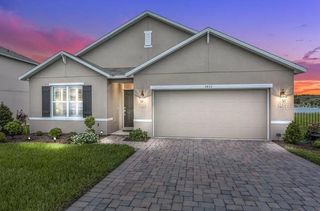
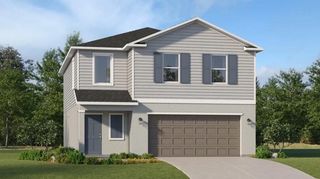
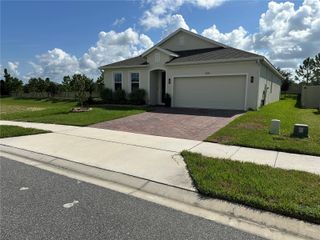
Move-In Special: $500.00 credit toward the first month's rent for approved applicants with a fully executed lease. This brand-new 4-bedroom, 2.5-bath single-family home offers a spacious and functional two-story layout in the growing Eustis area. The first floor features an open-concept main living area connecting the kitchen, dining, and family spaces, along with a convenient half bathroom. All four bedrooms are located upstairs, including a primary suite with a private bathroom, while the additional bedrooms share a full bathroom. The laundry area is also located upstairs for added convenience. The home is move-in ready and includes window blinds throughout and ceiling fans in all bedrooms, adding comfort and convenience from day one. It also offers a 2-car garage plus driveway parking. A key highlight of this property is the improved backyard. The space already features a spacious paver patio, creating a more functional outdoor area. A backyard fence has been submitted for permitting and is planned to be installed upon approval, adding future privacy and usability once completed. Located in a newer Eustis community with convenient access to US-441, shopping, grocery stores, restaurants, Lowe's, Walmart, Target, Aldi, Publix, banks, and everyday services, this property offers a quieter residential setting while still being close to the area's main retail corridor. Available for immediate move-in. Applicants must meet standard rental requirements. For more information or to schedule a showing, please contact the property management team.
- Listing Status:
- Active
- Date Added:
- July 16, 2026
- Data Last Updated:
- September 28, 2026 at 6:21PM
- Listing Office:
- MELIN REALTY LLC : 407-683-8713
- Listing Agent:
- Isabel Melin Goitia : 407-683-8713
- Contact:
- 407-683-8713
- MLS ID:
- S5153839

- General: Two
- Road/Access: Asphalt
- Originating MLS: Stellar MLS
- County: Lake
- Zoning: 35-18-26-0011-000-21800
- Utilities: Cable AvailableCable ConnectedElectricity AvailableElectricity Connected
- Water: Public
- Sewer: Public Sewer
- Source: Stellar MLS
This listing courtesy of Isabel Melin Goitia , MELIN REALTY LLC