$620,000
26444 COUNTY ROAD 44A, Eustis, FL 32736
- 3 beds |
- 2 baths |
- 1,452 sqft
 Manufactured Home
  Built in 2017
  5acre lot
 —— car garage
  $427/sqft
  Listed 4 days ago
Property Description
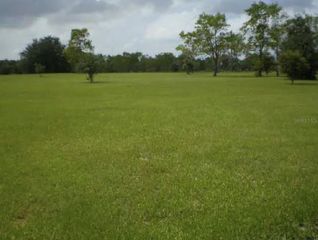
Welcome to this beautifully renovated property in Eustis, offering the perfect blend of comfort and country living. Situated on 5 fully usable acres, this 3-bedroom, 2-bath home features an open-concept floor plan with a spacious kitchen and dining area, ideal for entertaining. Step outside to enjoy the screened-in pool and spa, perfect for relaxing year-round. The property is well-equipped for animal lovers with a barn and full pens, plus an irrigation system that keeps the grounds lush and green. Plenty of space, privacy, and functionality—schedule your showing today!
- Listing Status:
- Active
- Date Added:
- July 24, 2026
- Data Last Updated:
- July 27, 2026 at 4:24AM
- Listing Office:
- EMPIRE NETWORK REALTY : 407-440-3798
- Listing Agent:
- Evelyn Otero : 407-259-1789
- MLS ID:
- O6427984

- General: Dog RunSidewalkSliding DoorsStorageHeatedIn Ground
- Other Structures: Barn(s)Shed(s)WorkshopPorchDeckPatioCovered
- Pool: GuniteHeatedIn GroundLightingSalt WaterSelf CleaningSolar Heat
- Parking: BoatDeededDrivewayGolf Cart GarageNoneParking Pad
- Roofing: Shingle
- Windows: BlindsWindow Treatments
- General: Metal SidingVinyl SidingOneCrawlspacePillar/Post/Pier
- Road/Access: Dirt
- Originating MLS: Stellar MLS
- County: Lake
- Zoning: AN 1330 FT OF THAT PART OF E 1/4 OF E 1/2 OF E 1/2 OF SW 1/4 LYING S OF S'LY R/W OF SR 44-A ORB 4531 PG 186133-18-28-0003-000-04100
- Fencing: BoardCross FencedElectricFencedWire
- Utilities: Electricity Connected
- Water: Well
- Sewer: Septic Tank
- Source: Stellar MLS
- Ownership: Fee Simple
This listing courtesy of Evelyn Otero , EMPIRE NETWORK REALTY
Monthly Payment
$Est. Payment
- Principal & Interest $
- Property Taxes $
- Home Insurance $
- VA Funding Fee $