3360 CREEK RUN LANE, Eustis, FL 32736
- 4 beds |
- 2 baths |
- 1,952 sqft
 Single-Family Home
  Built in 2006
  0.27acre lot
 2 car garage
  $179/sqft
  Listed 7 days ago
Property Description
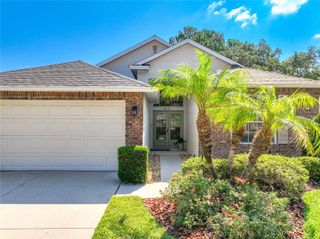
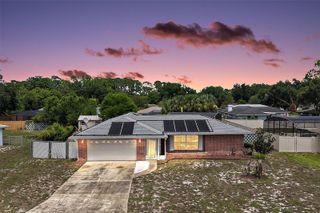
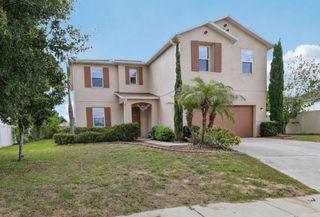
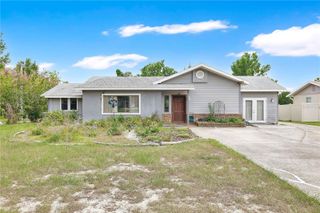
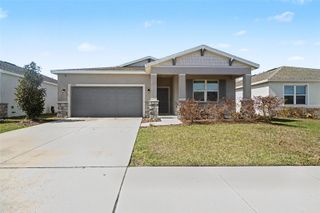
Welcome to this spacious 4-bedroom, 2-bath home tucked away on a quiet cul-de-sac in Spring Ridge Estates. Offering 1,952 square feet of living space, this home features a split-bedroom floor plan with two separate living areas, a formal dining room, and an eat-in kitchen complete with solid wood cabinetry, a breakfast bar, pantry, and brand-new stainless steel appliances. The primary suite includes a walk-in closet and a private bath with dual sinks, a garden tub, and separate shower. The additional bedrooms are located on the opposite side of the home, providing privacy and flexibility for family or guests. Step outside to the covered rear porch and enjoy peaceful conservation views with no rear neighbors. Additional features include luxury vinyl and tile flooring throughout, a paver driveway, fresh paint inside and outside, all new kitchen appliances, irrigation system, a 2022 roof and a 2-car garage. Located in the gated community of Spring Ridge Estates, residents enjoy access to community amenities including a park, fishing, and water access, all while being conveniently close to shopping, dining, schools, and the charming downtown areas of Eustis and Mount Dora.
- Listing Status:
- Active
- Date Added:
- June 29, 2026
- Data Last Updated:
- July 6, 2026 at 4:24PM
- Listing Office:
- MORRIS REALTY AND INVESTMENTS : 352-435-4663
- Listing Agent:
- Lena Williams : 352-435-4663
- MLS ID:
- G5114285

- Style: Ranch
- Other Structures: Rear Porch
- Parking: Garage Door Opener
- Roofing: Shingle
- General: StuccoOneSlab
- Road/Access: Paved
- HOA Amenities: Common Area TaxesOther678.84Semi-Annually
- Originating MLS: Stellar MLS
- County: Lake
- Zoning: ASPRING RIDGE ESTATES PB 58 PG 28-30 LOT 116 ORB 5114 PG 15506-19-27-0250-000-11600
- View: Trees/Woods
- Utilities: Public
- Water: Public
- Sewer: Public Sewer
- Source: Stellar MLS
- Ownership: Fee Simple
This listing courtesy of Lena Williams , MORRIS REALTY AND INVESTMENTS
Monthly Payment
- Principal & Interest $
- Property Taxes $
- Home Insurance $
- VA Funding Fee $

 New - 3 days ago