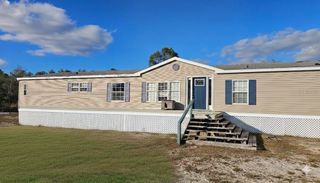
38846 FOREST DRIVE, Eustis, FL 32736
- 4 beds |
- 2 baths |
- 2,204 sqft
 Manufactured Home
  Built in 2001
  5.04acre lot
 —— car garage
  $191/sqft
  Listed 23 days ago
Property Description
Virtually Staged. Spacious Handicap accessible home on 5 secluded acres with many extras. Over 2200 square feet of living space. Features a Huge master bedroom with ensuite bath, walk in closet, and connecting bonus room for tons of extra space and French doors to the living room. Home is a Split plan with 3 more bedrooms and guest bath on the other end. In Front is a 12 x 33-foot screened front porch on a concrete pad with a metal roof. Included is a table with LP stove in the center and 6 stools. 3 steps up to the living and dining room. Spacious kitchen with an island and adjacent family room with wood burning fireplace. ADA doors, hallway and bath. Wheelchair ramp to the rear porch with ADA door to home. All rooms have plenty of closet space, and ceiling fans. Chain link fence area in front yard for little ones and pets. New metal roof in 2023, outside slop sink, metal skirting, storage shed with carport in the back plus 2-car carport in front. Out back Metal shed and storage container plus Bonus 30 x 40-foot concrete slab which is approximately 10" thick, perfect for ADU (Accessory Dwelling Unit) or workshop. Electric is connected. This well-built home will make a great retreat for family fun, pets, horses, RV or any big toys or equipment. Close to the Lower Wekiva State Preserve / Seminole State Forest bosting over 18,000 acres of horseback riding, trails, and hiking. A short distance east to Deland, west to Eustis and Mount Dora. There is no HOA, Many extras here, security cameras, fully fences with Gate and Large indoor laundry. An opportunity to own your own peaceful retreat. Call for appointment.
- Listing Status:
- Active
- Date Added:
- July 3, 2026
- Data Last Updated:
- July 27, 2026 at 4:24AM
- Listing Office:
- WATSON REALTY CORP : 386-734-4559
- Listing Agent:
- Bonnie McCleary : 386-717-2878
- MLS ID:
- V4949385

- General: Dog RunStorage
- Other Structures: Shed(s)
- Roofing: Metal
- General: Vinyl SidingOneCrawlspace
- Road/Access: Dirt
- Originating MLS: Stellar MLS
- County: Lake
- Zoning: AFOREST LAKES AND HILLS SUB LOT 55 PB 18 PGS 33-42 ORB 1020 PG 135108-18-29-0100-000-05500
- View: Trees/Woods
- Utilities: Public
- Water: Well
- Sewer: Septic Tank
- Source: Stellar MLS
- Ownership: Fee Simple
This listing courtesy of Bonnie McCleary , WATSON REALTY CORP
Monthly Payment
- Principal & Interest $
- Property Taxes $
- Home Insurance $
- VA Funding Fee $