40449 HOLLY BRANCH ROAD, Eustis, FL 32736
- 3 beds |
- 2 baths |
- 1,404 sqft
 Manufactured Home
  Built in 1998
  1.02acre lot
 —— car garage
  $153/sqft
  Listed 3 days ago
Property Description
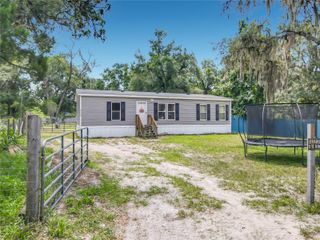
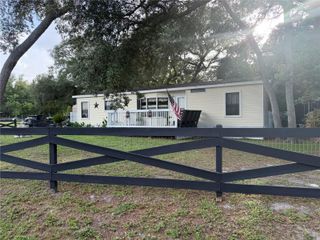
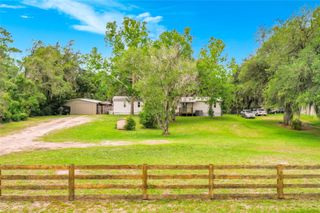
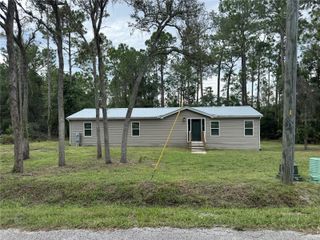
Escape to peaceful country living with this 3-bedroom, 2-bath Skyline manufactured home situated on 1.09 acres at the end of a quiet dead-end road in Eustis. Surrounded by open pasture views and mature trees, this property offers privacy, space, and the opportunity to create your own rural retreat. Inside, you'll find approximately 1,404 square feet of living space featuring a desirable split-bedroom floor plan, a spacious living room, and an open-concept kitchen and dining area that's ideal for everyday living and entertaining. The kitchen offers abundant cabinet storage and overlooks the main living areas, creating a bright and functional layout. The primary suite includes a walk-in closet and private bath, while two additional bedrooms provide flexibility for family, guests, or a home office. Enjoy your morning coffee on the front porch or unwind on the rear deck while taking in the peaceful surroundings. The oversized lot provides plenty of room for gardening, recreation, or storing your outdoor toys, and includes a storage shed for added convenience. With well and septic, no HOA, and agricultural zoning in the area, you'll appreciate the freedom this property offers. Conveniently located just a short drive from Eustis, Mount Dora, shopping, dining, and major roadways, this home combines the tranquility of country living with easy access to everyday amenities. Whether you're looking for your first home, an investment opportunity, or a property you can update and personalize, this home offers outstanding potential.
- Listing Status:
- Active
- Date Added:
- July 23, 2026
- Data Last Updated:
- July 27, 2026 at 3:22AM
- Listing Office:
- ERA GRIZZARD REAL ESTATE : 352-394-5900
- Listing Agent:
- Ryan Heitman : 407-497-6888
- MLS ID:
- G5115469

- General: Storage
- Other Structures: Deck
- Roofing: Shingle
- General: OtherOneCrawlspace
- Road/Access: Dirt
- Originating MLS: Stellar MLS
- County: Lake
- Zoning: AN 1/11 OF W 396 FT OF NW 1/4 OF SW 1/4 ORB 4926 PG 176008-18-29-0003-000-02300
- View: Trees/Woods
- Fencing: Chain Link
- Utilities: Other
- Water: Private
- Sewer: Septic Tank
- Source: Stellar MLS
- Ownership: Fee Simple
This listing courtesy of Ryan Heitman , ERA GRIZZARD REAL ESTATE
Monthly Payment
- Principal & Interest $
- Property Taxes $
- Home Insurance $
- VA Funding Fee $