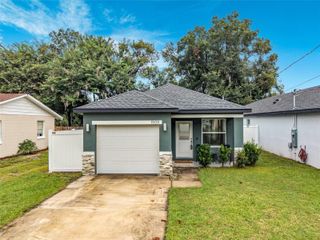
502 FAHNSTOCK STREET, Eustis, FL 32726
- 3 beds |
- 2 baths |
- 1,328 sqft
 Single-Family Home
 Built in 1960
 0.26acre lot
 —— car garage
 $215/sqft
 Listed 6 days ago
Property Description
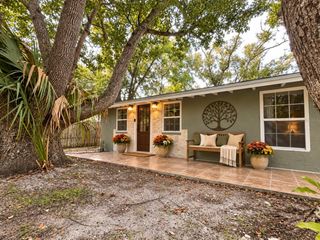
Virtually Staged. Located in the heart of Eustis just a block from Eustis High School, this move-in ready concrete block home boasts many updates yet still has charm and character that is increasingly hard to find! The covered front porch features wrought iron railing and leads inside to the spacious semi-open floor plan boasting recently refinished hardwood floors and a large picture window overlooking the front yard. The galley style kitchen offers plenty of space and a functional layout while overlooking the serene and private backyard. A split bedroom layout offers a tiled primary suite with new French doors to the exterior, a walk-in closet with laundry, and ensuite bathroom with tiled walk-in shower. The opposite side of the home features two additional bedrooms with built-in closets and a shared bathroom with mid-century finishes. The backyard offers plenty of space for gardens, relaxing, and entertaining in addition to a shed with electricity that would make a fantastic office, climate controlled storage or gym while an additional large garden shed is perfect for overflow storage. Major updates include: New Roof December 2021, New HVAC 2023, New Water Heater 2024, and New Plumbing in 2024. Please enjoy the attached video walkthrough, 3D tour and interactive floor plan; and be sure to put this lovely home on your list to tour today!
- Listing Status:
- Active
- Date Added:
- November 6, 2026
- Data Last Updated:
- November 12, 2026 at 7:20AM
- Listing Office:
- RE/MAX PREMIER REALTY : 352-732-3222
- Listing Agent:
- Cory Freilich : 352-663-9799
- Contact:
- 352-732-3222
- MLS ID:
- OM735256

- General: Rain GuttersStorage
- Other Structures: Shed(s)StorageWorkshopFront PorchCovered
- Roofing: Shingle
- General: BlockConcreteOneCrawlspacePillar/Post/Pier
- Road/Access: Paved
- Originating MLS: Stellar MLS
- County: Lake
- Zoning: SREUSTIS GEISLER'S REV PLAN S 26.5 FT OF LOT 10 LOT 11 PB 6 PG 82 ORB 6104 PG 193412-19-26-1100-000-01000
- Utilities: Electricity ConnectedPublic
- Water: Public
- Sewer: Public Sewer
- Source: Stellar MLS
- Ownership: Fee Simple
This listing courtesy of Cory Freilich , RE/MAX PREMIER REALTY
Monthly Payment
- Principal & Interest $
- Property Taxes $
- Home Insurance $
- VA Funding Fee $

 New - 2 days ago