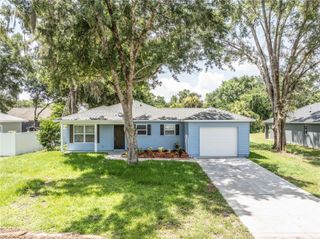
513 DOROTHY CIRCLE, Eustis, FL 32726
- 2 beds |
- 1 bath |
- 1,052 sqft
 Single-Family Home
  Built in 1997
  0.37acre lot
 1 car garage
  $238/sqft
  Listed 4 days ago
Property Description
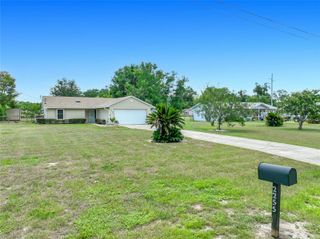
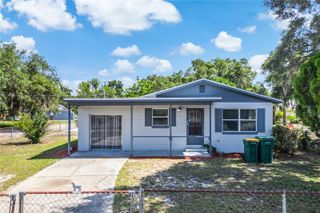
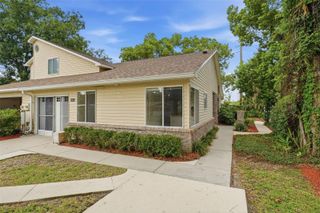
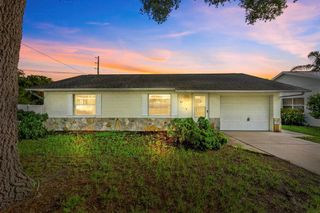
This Craftsman style home offers 2 bedrooms and 1 bathroom with recent updates throughout. New flooring, refreshed systems, and thoughtful renovations make this property ready for immediate occupancy or rental appeal in Eustis. Inside, luxury vinyl plank flooring runs throughout the home, complementing updated cabinets with butcher block countertops in the kitchen. A split bedroom layout provides privacy and flexibility for different household needs. The bathroom remodel brings modern fixtures and finishes to this essential space. New windows and doors throughout deliver energy-efficient Low-E glass and sliding glass patio doors that connect interior living to outdoor space. Outside, the oversized lot anchors the property with a large backyard offering room for expansion, entertaining, or future improvements. A one-car garage provides covered parking and storage. The combination of recent interior updates, efficient systems, and substantial outdoor space creates solid bones for owner-occupants seeking move-in readiness or investors targeting rental demand in an established neighborhood.
- Listing Status:
- Active
- Date Added:
- July 22, 2026
- Data Last Updated:
- July 27, 2026 at 1:24AM
- Listing Office:
- BERKSHIRE HATHAWAY HOMESERVICES RESULTS REALTY : 407-203-0007
- Listing Agent:
- Amber Welch : 352-761-7355
- MLS ID:
- O6424423

- General: Sliding Doors
- Style: Craftsman
- Other Structures: Shed(s)Front PorchPatio
- Parking: Curb ParkingDrivewayGarage Door Opener
- Roofing: Shingle
- Windows: Double Pane WindowsDrapesENERGY STAR Qualified Windows
- General: BlockOneSlab
- Road/Access: Paved
- Originating MLS: Stellar MLS
- County: Lake
- Zoning: SREUSTIS CRICKET LAKE VILLAGE 4TH ADD SUB LOT 116 PB 36 PG 26 ORB 5289 PG 146707-19-27-0470-000-11600
- Utilities: BB/HS Internet AvailableCable AvailableElectricity ConnectedPhone AvailablePublicSewer ConnectedWater Connected
- Water: Public
- Sewer: Public Sewer
- Source: Stellar MLS
- Ownership: Fee Simple
This listing courtesy of Amber Welch , BERKSHIRE HATHAWAY HOMESERVICES RESULTS REALTY
Monthly Payment
- Principal & Interest $
- Property Taxes $
- Home Insurance $
- VA Funding Fee $

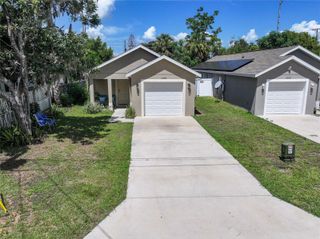
 New - 21 hours ago