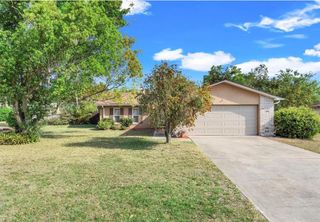
58 TOWNHILL DRIVE, Eustis, FL 32726
- 3 beds |
- 2 baths |
- 1,759 sqft
 Single-Family Home
  Built in 1982
  5,663sqft lot
 2 car garage
  $182/sqft
  Listed 5 months ago
Property Description
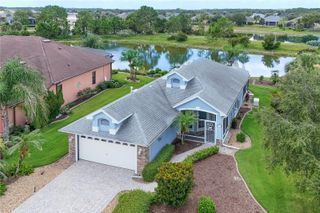
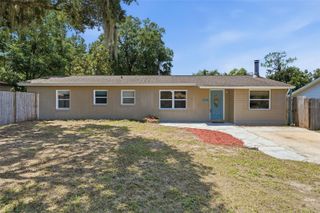
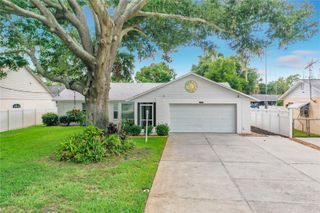
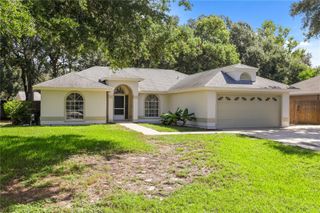
SELLER MOTIVATED! Roof (2025) • HVAC (2020) • Water Heater (2023) The major expenses have already been taken care of, giving you confidence from day one. Additional updates include updated high-efficiency windows (2022), full re-plumbing, blown-in attic insulation, professional lot grading for excellent drainage, and a new garbage disposal (2026). Step inside to discover a spacious split-bedroom floor plan with wood flooring, ceramic tile, a cozy wood-burning fireplace, and an enclosed, air-conditioned sunroom that makes the perfect home office, hobby room, or second living area. The oversized 2.5-car garage offers exceptional storage, and you'll appreciate the abundance of closets throughout the home. Located in an established neighborhood just minutes from Lake Eustis, East Crooked Lake, and only three stoplights from the events, dining, and waterfront charm of Ferran Park. This isn't just another house with updates—it's a home where the big-ticket items are already behind you. Come see what makes the rest of it so easy to fall in love with. Schedule your private showing today!
- Listing Status:
- Active
- Date Added:
- February 13, 2026
- Data Last Updated:
- July 27, 2026 at 7:24AM
- Listing Office:
- SCATES REALTY & INVESTMENT PRO : 352-404-8960
- Listing Agent:
- Carla Connelly : 352-805-8650
- MLS ID:
- G5107962

- General: CourtyardRain GuttersSliding Doors
- Style: Ranch
- Other Structures: PatioCovered
- Parking: Garage Door OpenerGarage Faces Side
- Roofing: Shingle
- General: BlockMetal FrameStuccoFrameOneSlab
- Road/Access: Paved
- HOA Amenities: Common Area Taxes300.0Annually
- Originating MLS: Stellar MLS
- County: Lake
- Zoning: SREUSTIS TOWNHILL SUB LOT 58 PB 25 PGS 91-92 ORB 2608 PG 18112-19-26-3150-000-05800
- Fencing: Vinyl
- Utilities: Electricity ConnectedWater Connected
- Water: Public
- Sewer: Public Sewer
- Source: Stellar MLS
- Ownership: Fee Simple
This listing courtesy of Carla Connelly , SCATES REALTY & INVESTMENT PRO
Monthly Payment
- Principal & Interest $
- Property Taxes $
- Home Insurance $
- VA Funding Fee $

 New - 2 days ago