INDEPENDENCE 0 PALMETTO STREET, Eustis, FL 32726
- 3 beds |
- 2 baths |
- 1,303 sqft
 Single-Family Home
 Built in 2026
 0.25acre lot
 2 car garage
 $299/sqft
 Listed 1 month ago
Property Description
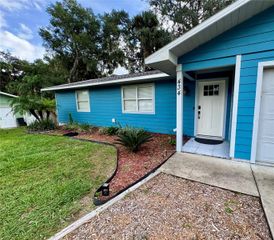
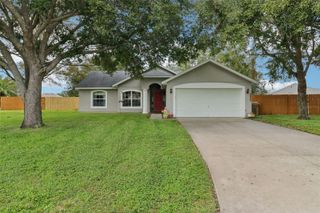
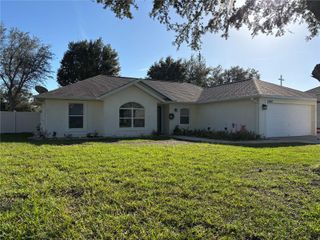
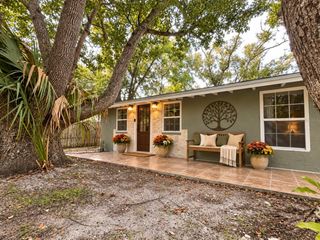
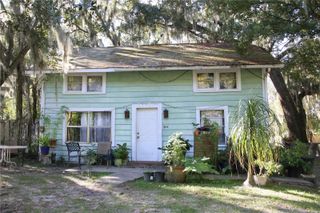
Pre-Construction. To be built. Live on the main level and allow the upstairs to help contribute toward the mortgage. The Independence Model is a thoughtfully designed pre-construction home in Eustis, Florida, designed to provide flexibility for multigenerational living, extended family arrangements, or buyers seeking potential rental income. The main residence includes 3 bedrooms and 2 bathrooms on the first floor, along with a comfortable, functional layout and waterproof luxury vinyl flooring throughout. On the upper level, the home features a private ADU/in-law suite with 1 bedroom, 1 bathroom, its own kitchen, and a separate entrance. The private upstairs suite opens the door to multiple possibilities—ideal for parents or relatives who wish to remain close while maintaining independence, welcoming guests, or generating long-term rental income. Depending on the lender and loan program, qualifying future rental income from the ADU may also be evaluated during financing, giving buyers an additional path toward homeownership. With two distinct living areas under one roof, the Independence Model offers an excellent opportunity for multigenerational living or simply enjoying added space and privacy. Its two-level design keeps the secondary living quarters separate from the main residence while still remaining part of the same home. This home is in the pre-construction stage and ready to be built in Eustis, FL. Exterior images are conceptual renderings used solely for illustrative purposes. Final colors, finishes, materials, landscaping, and other design details may vary from what is shown. The private upstairs suite creates numerous possibilities—ideal for parents or extended family who wish to remain close while maintaining independence, welcoming guests, or generating long-term rental income. Depending on the lender and loan program, qualifying future rental income from the ADU may also be considered during financing, giving buyers an additional path toward homeownership. With two distinct living areas under one roof, the Independence Model delivers an excellent opportunity as multi-generational living or simply enjoying added space and privacy. Its two-story design keeps the secondary living quarters separate from the main residence while still remaining part of the same home. Pre-construction and ready to be built in Eustis, FL. Exterior images are conceptual renderings intended solely as illustrative examples. Final colors, finishes, materials, landscaping, and other design details may vary from those shown.
- Listing Status:
- Active
- Date Added:
- October 9, 2026
- Data Last Updated:
- November 12, 2026 at 8:22PM
- Listing Office:
- WORTH CLARK REALTY : 352-988-7777
- Listing Agent:
- Julie Cavellero : 386-246-7857
- Contact:
- 352-988-7777
- MLS ID:
- G5118666

- General: Private Entrance
- Style: Florida
- Roofing: Shingle
- General: BlockStuccoTwoSlab
- Road/Access: Asphalt
- Originating MLS: Stellar MLS
- County: Lake
- Zoning: UREUSTIS HOGAN'S SUB BEG 150 FT N OF SE COR BLK E RUN N 0DEG 22MIN E 250 FT W 90 FT S 26DEG 12MIN 4SEC W 206.53 FT W 178.58 FT S 26DEG 48MIN 30SEC W 56.02 FT E 115.2 FT S 26 DEG 48MIN 30SEC W 16.46 FT E 275.66 FT TO POB PB 2 PG 33 ORB 998 PG 231512-19-26-1300-00E-00003
- View: City
- Utilities: Public
- Water: Public
- Sewer: Public Sewer
- Source: Stellar MLS
- Ownership: Fee Simple
This listing courtesy of Julie Cavellero , WORTH CLARK REALTY
Monthly Payment
- Principal & Interest $
- Property Taxes $
- Home Insurance $
- VA Funding Fee $

 New - 2 days ago