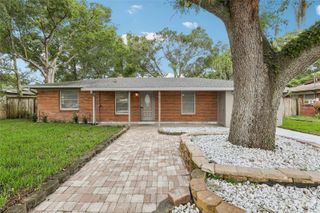
773 COACH LIGHT DRIVE, Fern Park, FL 32730
- 3 beds |
- 2 baths |
- 1,989 sqft
 Single-Family Home
  Built in 1980
  0.27acre lot
 2 car garage
  $264/sqft
  Listed 1 month ago
Property Description
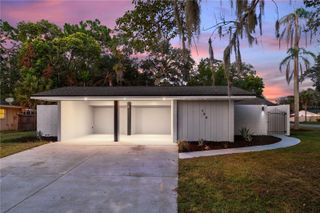
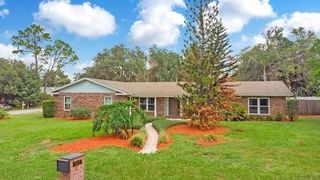
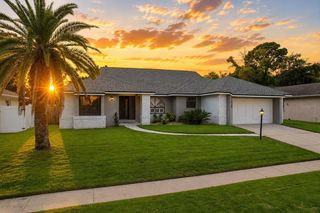
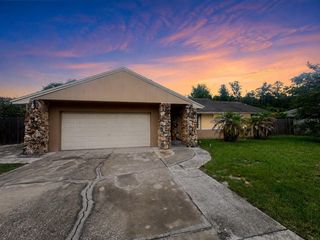
Welcome to this breathtaking home nestled under the canopy of mature oak trees in one of the area's most sought-after neighborhoods. Coach Light Estates of Fern Park checks all the boxes! This well established home is centrally located but, is still in a hard to find, old Florida neighborhood. This single-story masterpiece blends well thought out spaces sitting on .27 acre lot, with natural light throughout — ready for immediate move-in. Bonus* there are two additional buildings for storage or fun outside! The larger of these even has ac! The striking facade features a combination of stacked stone, slanted wood panels, beneath a sleek roofline. A dramatic entryway door, 2-car garage, and lush green lawn with newly laid sod, framed by beautifully aged oaks give this home incredible presence and charm. Step through the stunning glass panel front door into a bright, airy foyer that flows seamlessly into the home. Beautifully Updated Kitchen The showstopping freshly updated kitchen features quartz countertops and seating for four, white shaker cabinetry, a stainless steel double sink and stainless steel appliances. Glass panel french-doors open directly to the backyard and pool — perfect for entertaining. Living Areas. Open-concept living and dining areas are bathed in natural light with clean bright neutral walls, recessed lighting, and ceiling fans making this are a comfortable practical gathering space. The space is fresh, bright, and move-in ready. All three bedrooms feature engineered hardwood flooring, generous closet space. The bedrooms are spacious and filled with natural light. The inspired bathrooms feature tile flooring. A wrap-around shower in the primary bedroom completes the luxurious feel. A dedicated laundry room comes equipped with a washer and dryer, and plenty of storage space right next to the garage. Outside Oasis The fully fenced backyard features a glorious pool with brick paver surround, sun shelf and fountain water feature. The removal fence is also available to ensure safety. Plenty of privacy and relaxation to be had by all (including furry family members.) Steps away from the pool is a wonderful green space for gardening or other outdoor pursuits. The additional building also has easy access to the pool allowing you to jump right in after working or working out. Additional Features 2-car attached garage newer roof (2022) Within walking distance of Kewannee Trail Fresh landscaping with newly planted sod
- Listing Status:
- Active
- Date Added:
- July 9, 2026
- Data Last Updated:
- August 13, 2026 at 12:23PM
- Listing Office:
- RE/MAX PRIME PROPERTIES : 407-347-4512
- Listing Agent:
- Holley Cowan : 336-410-1750
- Contact:
- 407-347-4512
- MLS ID:
- S5153448

- General: Private MailboxPrivate YardStorage
- Other Structures: Front PorchRear PorchScreened
- Pool: In Ground
- Parking: Garage Faces Side
- Roofing: Shingle
- General: Wood SidingOneSlab
- Road/Access: Paved
- HOA Amenities: 325.0Annually
- Originating MLS: Stellar MLS
- County: Seminole
- Zoning: R-1AALOT 8 BLK A COACH LIGHT ESTATES PB 21 PGS 30 & 3120-21-30-526-0A00-0080
- Fencing: Vinyl
- Utilities: Electricity ConnectedPublicSewer ConnectedWater Connected
- Water: Public
- Sewer: Public Sewer
- Source: Stellar MLS
- Ownership: Fee Simple
This listing courtesy of Holley Cowan , RE/MAX PRIME PROPERTIES
Monthly Payment
- Principal & Interest $
- Property Taxes $
- Home Insurance $
- VA Funding Fee $

 New - 2 days ago