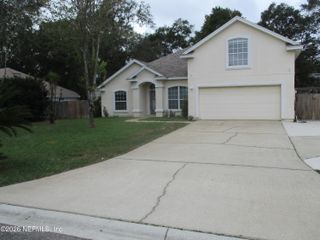
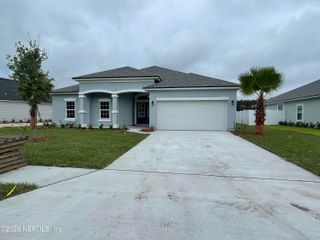
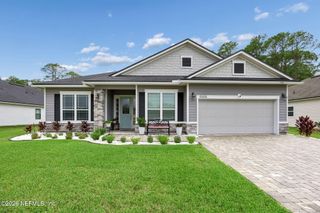
85488 SAGAPONACK Drive, Fernandina Beach, FL 32034
- 5 beds |
- 4 baths |
- 2,644 sqft
 Single-Family Home
 Built in 2006
 0.33acre lot
 2 car garage
 $219/sqft
 Listed 1 year ago
Property Description
NEW ROOF + BOTH HVAC SYSTEMS REPLACED + EXTENSIVE UPDATES! This move-in-ready 5-bedroom, 3.5-bath North Hampton home offers approximately 2,644 SF, a desirable first-floor primary suite, flexible living space, and significant recent improvements inside and out. Major updates include a 30-year architectural shingle roof (2023), downstairs HVAC replaced June 2026, upstairs HVAC replaced July 2026, new carpeting throughout, and fresh interior and exterior paint. The spacious main living area features a custom built-in feature wall with electric fireplace, creating an inviting focal point for everyday living and entertaining. Thoughtful upgrades continue throughout the home, including built-in closet systems, a renovated powder bath with updated finishes and fixtures, and a decked attic above the garage providing valuable additional storage. AT&T Fiber has also been brought to the home. Outside, enjoy a fully fenced backyard and screened outdoor living area with new screening, offering plenty of space to relax, entertain, or play. Exterior stucco repairs and painting were completed in 2024, and the irrigation system has been improved with repaired lines, additional zones, and an upgraded controller. The versatile two-story floor plan provides plenty of room for today's needs, with a first-floor primary suite plus four additional bedrooms that can accommodate family, guests, home offices, fitness, or hobby space. Located in the sought-after North Hampton community, residents enjoy access to an impressive collection of neighborhood amenities and recreation.
- Listing Status:
- Active
- Date Added:
- August 10, 2026
- Data Last Updated:
- November 12, 2026 at 7:38AM
- Listing Office:
- WATSON REALTY CORP : 904-261-3986
- Listing Agent:
- SUSAN MCEWEN : 904-994-2505
- MLS ID:
- 2096612
- General: Shed(s)
- Roofing: Shingle
- General: FrameStucco2
- Road/Access: Asphalt
- HOA Amenities: Basketball CourtClubhouseGolf CourseParkPlaygroundRV/Boat StorageTennis Court(s)1312.0Semi-Annually
- Originating MLS: realMLS (Northeast Florida Multiple Listing Service)
- County: Nassau
- Zoning: 122N27146005710000
- Current Use: ResidentialSingle Family
- Utilities: Cable AvailableElectricity ConnectedSewer ConnectedWater Connected
- Water: Public
- Sewer: Public Sewer
- Source: realMLS (Northeast Florida Multiple Listing Service)
This listing courtesy of SUSAN MCEWEN , WATSON REALTY CORP
Monthly Payment
- Principal & Interest $
- Property Taxes $
- Home Insurance $
- VA Funding Fee $

Location
Similar Listings Nearby