862439 N HAMPTON CLUB Way, Fernandina Beach, FL 32034
- 4 beds |
- 4 baths |
- 3,670 sqft
 Single-Family Home
 Built in 2013
 0.4acre lot
 2 car garage
 $320/sqft
 Listed 6 months ago
Property Description
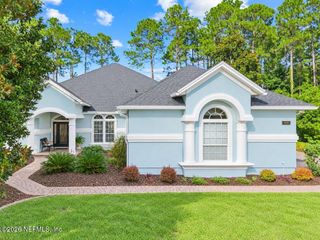
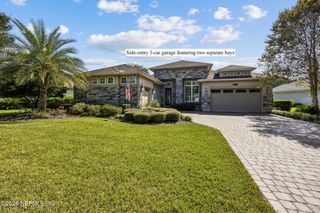
Front-Row Seat to the Marsh: North Hampton's View Lot! Some homes have a view. This one is the view. Set on one of the most coveted lots in North Hampton, this custom-built concrete block home looks out over sweeping marsh and a winding tidal creek, with natural privacy that new construction simply can't replicate. Mornings bring soft light over the water, evenings bring sunsets over the grasses, and every season brings something new to watch from your own backyard. Built for the long haul, the concrete block construction delivers durability and energy efficiency rarely found at this level. The updates are already done, fresh paint throughout, newer AC units, a new cooktop (2025), and a refreshed primary bath with new fixtures and shower tile (2026). Just unpack and enjoy. With 3,670 sq. ft., 4 bedrooms, and 3.5 baths, the layout works as well as it looks. The split-bedroom main level places the primary suite in its own private wing, with two guest bedrooms on the other side. Engineered hardwood floors, tile, upgraded millwork, and a fireplace give the living spaces warmth and character. Upstairs is its own retreat: a bonus room, a bedroom, a full bath, and an open screened lanai that frames the marsh from above. A large walk-in storage room means everything has a place. The expanded garage (2+ cars) adds room for vehicles, kayaks, bikes, or a workshop. Outside, the pavered lanai and fire pit are positioned to make the most of the view, perfect for slow coffee, s'mores with friends, or quiet nights listening to the tide come in. Lots like this don't come along often, and once they're gone, they're gone. Schedule your private showing today and see the view for yourself.
- Listing Status:
- Active
- Date Added:
- October 27, 2026
- Data Last Updated:
- November 12, 2026 at 6:35PM
- Listing Office:
- BETTER HOMES & GARDENS REAL ESTATE LIFESTYLES REALTY : 833-765-3244
- Listing Agent:
- PAUL WILSON : 904-568-4588
- MLS ID:
- 2141935
- General: Other
- Style: Traditional
- Roofing: Shingle
- General: Block2
- Road/Access: Asphalt
- HOA Amenities: Basketball CourtBarbecueClubhouseGolf CourseOtherParkPlaygroundRV/Boat StorageTennis Court(s)PickleballMaintenance Grounds1312.0Semi-Annually
- Originating MLS: realMLS (Northeast Florida Multiple Listing Service)
- County: Nassau
- Zoning: 122N27146004870000
- View: Water
- Current Use: Residential
- Utilities: Cable ConnectedElectricity ConnectedSewer ConnectedWater Connected
- Water: Public
- Source: realMLS (Northeast Florida Multiple Listing Service)
This listing courtesy of PAUL WILSON , BETTER HOMES & GARDENS REAL ESTATE LIFESTYLES REALTY
Monthly Payment
- Principal & Interest $
- Property Taxes $
- Home Insurance $
- VA Funding Fee $

Location
Similar Listings Nearby