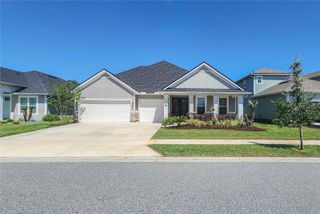
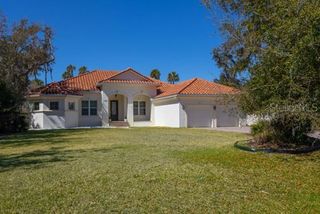
2023 S FLAGLER AVENUE, Flagler Beach, FL 32136
- 4 beds |
- 4 baths |
- 2,580 sqft
 Single-Family Home
  Built in 1990
  7,841sqft lot
 2 car garage
  $300/sqft
  Listed 2 months ago
Property Description
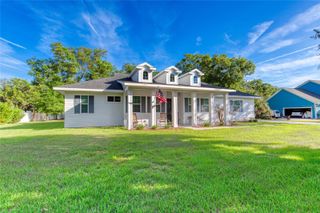
Welcome to your beachside retreat in golf cart–friendly Flagler Beach, where coastal charm, privacy, and character come together. Tucked deep on the lot beneath beautiful live oak trees, this custom-built home offers a peaceful setting with shade, privacy, and the sound of waves nearby. The inviting wraparound porch is the perfect place to relax after a day at the beach. Inside, a bright, impressive foyer welcomes you with soaring natural light. The spacious kitchen features updated cabinetry, a gas stove, and a large island with custom granite countertops, opening to the living and dining area with a cozy wood-burning fireplace—ideal for entertaining. The Florida room leads to a charming courtyard complete with a cedar gazebo. The primary suite is conveniently located on the main level and includes an updated bath with a large walk-in shower. Also on the first floor is a fully independent one-bedroom apartment with its own kitchenette, living area, full bath, bedroom, and private entrance—perfect for guests, extended family, or potential rental use.Upstairs, you’ll find two spacious bedrooms with walk-in closets and a Jack-and-Jill bathroom. A truly one-of-a-kind Flagler Beach home offering space, charm, flexibility, and an unbeatable beachside lifestyle
- Listing Status:
- Active
- Date Added:
- May 15, 2026
- Data Last Updated:
- July 28, 2026 at 6:22PM
- Listing Office:
- COMPASS FLORIDA : 904-413-0119
- Listing Agent:
- Debby Meyer : 386-283-7280
- MLS ID:
- FC318484

- General: BalconyFrench DoorsGardenPrivate MailboxRain GuttersSidewalkStorage
- Style: Coastal
- Other Structures: CabanaGazeboPorchFront PorchWrap AroundDeckScreened
- Roofing: Shingle
- Windows: Skylight(s)
- General: Cement SidingTwoSlab
- Road/Access: Asphalt
- Originating MLS: Stellar MLS
- County: Flagler
- Zoning: RESIFUQUAY SUBDIVISION BL 29 LT 18 OR 131 PG 359 OR 328 PG 410 OR 426 PG 182 OR 440 PG 1678 OR 557 PG 1046-1047(DC-ACM) OR 557 PG 1049 OR 599 PG 1978 OR 2100/196118-12-32-2750-00290-0180
- View: GardenTrees/Woods
- Utilities: Cable AvailableCable ConnectedElectricity AvailableElectricity ConnectedPublicSewer AvailableSewer ConnectedWater AvailableWater Connected
- Water: None
- Sewer: Public Sewer
- Source: Stellar MLS
- Ownership: Fee Simple
This listing courtesy of Debby Meyer , COMPASS FLORIDA
Monthly Payment
- Principal & Interest $
- Property Taxes $
- Home Insurance $
- VA Funding Fee $