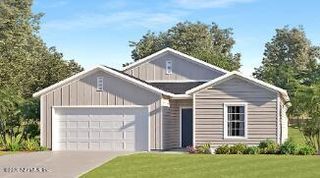
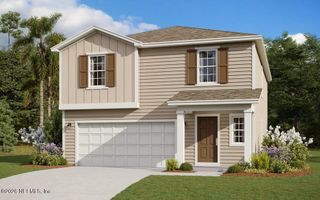
1783 MOSS CREEK Drive, Fleming Island, FL 32003
- 4 beds |
- 2 baths |
- 1,688 sqft
 Single-Family Home
  Built in 2002
  7,405sqft lot
 2 car garage
  $221/sqft
  Listed 13 days ago
Property Description
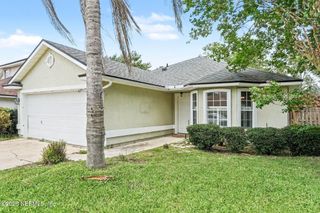
Privacy, comfort, and thoughtful updates come together in this beautifully maintained home backing to a peaceful wooded preserve with no rear neighbors. Offering the perfect balance of indoor and outdoor living, this property is designed for buyers looking for a home that's as functional as it is inviting. Inside, the open-concept floor plan is enhanced by soaring vaulted ceilings, abundant natural light, and durable luxury vinyl plank flooring that flows throughout the main living areas. The spacious kitchen serves as the heart of the home, featuring granite countertops, white cabinetry, stainless steel appliances, a striking mosaic tile backsplash, and an oversized breakfast bar that keeps everyone connected whether preparing dinner or entertaining guests. Just beyond the living room, the oversized screened lanai creates an additional outdoor living space you'll enjoy throughout the year. Overlooking a fully fenced backyard and tranquil preserve, it's the perfect setting for morning coffee, evening relaxation, or gathering with family and friends while enjoying the privacy rarely found in neighborhood living. From the manicured landscaping and inviting curb appeal to the well-designed layout and tasteful updates throughout, every space has been carefully maintained and thoughtfully designed for everyday comfort. Conveniently located near shopping, dining, schools, and major commuter routes, this home offers exceptional value for first-time buyers, downsizers, or anyone looking for a low-maintenance lifestyle without sacrificing space or privacy. This is the kind of backyard--and the kind of home--that buyers have been waiting to find.
- Listing Status:
- Active
- Date Added:
- July 16, 2026
- Data Last Updated:
- July 29, 2026 at 12:35PM
- Listing Office:
- UNITED REAL ESTATE GALLERY : 904-500-3948
- Listing Agent:
- ERIC RAKERS : 904-386-5589
- MLS ID:
- 2155749
- General: Community
- Style: Ranch
- Roofing: Shingle
- General: Stucco1
- Road/Access: City Street
- HOA Amenities: Basketball CourtClubhouseGolf CourseParkPlaygroundSpa/Hot TubTennis Court(s)PickleballChildren's Pool86.0Annually
- Originating MLS: realMLS (Northeast Florida Multiple Listing Service)
- County: Clay
- Zoning: 08052601426600625
- View: Trees/WoodsProtected Preserve
- Current Use: ResidentialSingle Family
- Utilities: Cable ConnectedElectricity ConnectedSewer ConnectedWater Connected
- Water: Public
- Sewer: Public Sewer
- Source: realMLS (Northeast Florida Multiple Listing Service)
This listing courtesy of ERIC RAKERS , UNITED REAL ESTATE GALLERY
Monthly Payment
- Principal & Interest $
- Property Taxes $
- Home Insurance $
- VA Funding Fee $

Location
Similar Listings Nearby