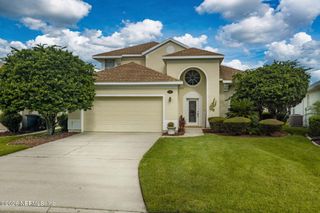
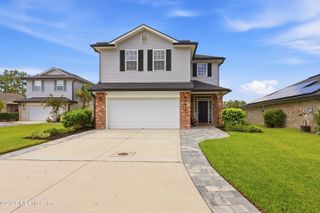
2144 ARDEN FOREST Place, Fleming Island, FL 32003
- 4 beds |
- 3 baths |
- 2,498 sqft
 Single-Family Home
  Built in 2018
  6,534sqft lot
 3 car garage
  $212/sqft
  Listed 12 days ago
Property Description
This beautiful home is located in a desirable neighborhood of Eagle Harbor Community with great Amenities. Walk to restaurants, Fleming Island High School, Movies and much more. It boasts of 10 foot ceilings, wood look tile through out the home. A private three way split for the four bedrooms and 3 complete baths. The primary bath has a spa like tub, large walk in shower, dual vanities, and two custom walk in closets. The entrance way comes to the large Family Gathering area with area for dining, built in bookcases, gorgeous electric fireplace. Family area is open to the well laid out kitchen that has an island, double oven, microwave above coffee bar area, all stainless steel appliances, the Fridge and dishwasher are new. Granite counters, walk in pantry with wood shelving. Inside Laundry, three car garage with attic access by pull down stairs. Step outside on your screened lanai for coffee and out back on your pavers for cook outs . Come see before it is snapped up!!
- Listing Status:
- Active
- Date Added:
- September 9, 2026
- Data Last Updated:
- September 22, 2026 at 2:37AM
- Listing Office:
- WATSON REALTY CORP : 904-264-9526
- Listing Agent:
- ROBERT WOODS : 904-545-6867
- MLS ID:
- 2164030
- Style: Craftsman
- Roofing: Shingle
- General: FrameComposition Siding1
- Road/Access: County Road
- HOA Amenities: Basketball CourtClubhouseDog ParkParkPlaygroundTennis Court(s)TrashChildren's PoolManagement - Off Site55.0Annually
- Originating MLS: realMLS (Northeast Florida Multiple Listing Service)
- County: Clay
- Zoning: 05052601419002684
- Current Use: ResidentialSingle Family
- Utilities: Cable AvailableElectricity ConnectedSewer ConnectedWater ConnectedUnderground
- Water: Public
- Sewer: Public Sewer
- Source: realMLS (Northeast Florida Multiple Listing Service)
This listing courtesy of ROBERT WOODS , WATSON REALTY CORP
Monthly Payment
- Principal & Interest $
- Property Taxes $
- Home Insurance $
- VA Funding Fee $

Location
Similar Listings Nearby
 New - 1 day ago