10440 S CLINT LOOP, Floral City, FL 34436
- 2 beds |
- 2 baths |
- 1,399 sqft
 Single-Family Home
 Built in 1998
 5,227sqft lot
 2 car garage
 $147/sqft
 Listed 1 month ago
Property Description
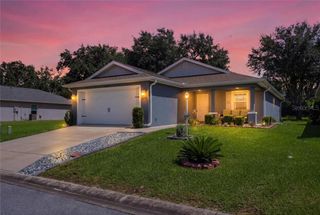
Interest rates are not great, they could be worse, BUT NOT ON THIS HOME $$$ ASSUMABLE MORTGAGE AT 2.75%!!!!!! WOWZER!!!! SAVE ON CLOSING COSTS, SAVE ON INTEREST RATE. Make this your new home, check out the virtual tour. Welcome to 10440 S Clint Loop in Tarawood, a gated community offering a convenient lifestyle and a wide range of amenities. This well-maintained 2-bedroom, 2-bath home features a spacious enclosed patio with its own split A/C system, creating additional comfortable living space year-round. Enjoy the side paver patio with a crank-operated sunshade, perfect area for grilling and relaxing outdoors, plus a screened garage door for added ventilation and versatility. The home is located directly across from the clubhouse, providing easy access to community amenities and convenient additional parking for guests just a short walk away. The clubhouse features a pool, hot tub, shuffleboard, horseshoes, library, fitness center, card room with pool table, kitchen, and a large community room. Residents can also enjoy regularly scheduled community activities and social gatherings. Roof was re done in 5/2019 Mini split was put in in 2014, patio was closed in 2002 this added to the cooled sq footage. HOA fees include internet, cable, and road maintenance. With its desirable location, added indoor and outdoor living spaces, and convenient access to the community amenities, this Floral City home is ready for its next owner.
- Listing Status:
- Active
- Date Added:
- September 24, 2026
- Data Last Updated:
- November 13, 2026 at 2:20PM
- Listing Office:
- OLYMPUS EXECUTIVE REALTY INC : 407-469-0090
- Listing Agent:
- Cindy Sapp : 352-516-2843
- Contact:
- mls@oerfl.com
- MLS ID:
- G5118212

- General: Awning(s)Sidewalk
- Roofing: Shingle
- Windows: Skylight(s)
- General: ConcreteStuccoOneSlab
- Road/Access: Asphalt
- HOA Amenities: Cable TVClubhouseFitness CenterGatedRecreation FacilitiesShuffleboard CourtCable TVMaintenance GroundsPool190.0Monthly
- Originating MLS: Stellar MLS
- County: Citrus
- Zoning: PDRTARAWOOD PHASE 1 PB 14 PG 84 LOT 6220E-20S-28-0020-00000-0620
- Utilities: Cable ConnectedElectricity Connected
- Water: Private
- Sewer: Private Sewer
- Source: Stellar MLS
- Ownership: Fee Simple
This listing courtesy of Cindy Sapp , OLYMPUS EXECUTIVE REALTY INC
Monthly Payment
- Principal & Interest $
- Property Taxes $
- Home Insurance $
- VA Funding Fee $

 New - 2 days ago