7536 S Bobcat Point, Floral City, FL 34436
- 3 beds |
- 2 baths |
- 1,452 sqft
 Single-Family Home
  Built in 1981
  0.82acre lot
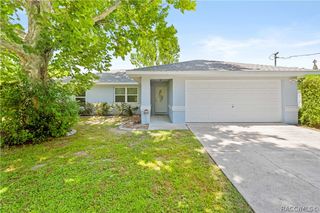
 2 car garage
  $194/sqft
  Listed 4 days ago
Property Description
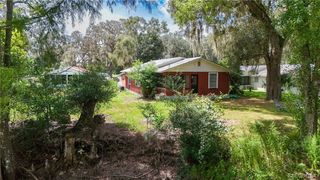
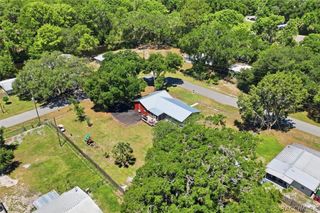
This charming 2-story waterfront home is full of character, reflecting a unique and inviting personality throughout its design and features. Situated on a generous .82-acre lot in a serene area adorned with classic Old Florida landscaping and bamboo, it offers 3 bedrooms and 2 bathrooms perfect for peaceful waterfront living. Highlights include a brand new wooden deck and dock ideal for outdoor relaxation, an oversized screened porch, and a spacious detached garage with an additional carport. Inside, a captivating spiral staircase adds distinctive charm, leading up to an upstairs screened balcony with picturesque water views. Recent upgrades include a roof replacement in 2025 and a new drain field installed in 2026, ensuring worry-free living. With its peaceful surroundings, ample space, and unique character, this property also presents an excellent opportunity as an income-producing Airbnb.Take advantage of this rare opportunity to own a distinctive waterfront property in a peaceful setting.
- Listing Status:
- Active
- Data Last Updated:
- September 29, 2026 at 7:16AM
- Listing Office:
- Sellstate Next Generation Real : (352) 387-2383
- MLS ID:
- 858127

- General: DeckLandscapingUnpaved Driveway
- Style: Multi-Level
- Other Structures: WoodDeck
- Pool: None
- Parking: Detached CarportDrivewayDetachedGarageUnpavedGarage Door OpenerParking spaces: 3
- Roofing: AsphaltShingle
- General: FrameWood SidingSlab
- Road/Access: Private RoadCanalWaterfront
- Originating MLS: CITRUS_CITRUS
- County: Citrus
- Zoning: CLRMHOLD OAKS UNIT 3 UNREC SUB LOTS 103 & 104: COM AT NW COR OF NW1/4 OF NE1/4 OF SEC 17-20-21 TN S 0 DEG 01M 40S W AL W LN OF NW1/4 OF NE1/4 498.11 FT TO PT ON N R/W LN OF CTY RD TN AL R/W LN THE FOLLOWING COURSES AND DIST: N 82 DEG 49M 40S E 241.69 FT T N S 75 DEG 13M 50S E 28.23 FT TN LEAVING R/W LN N 13 DEG 48M 40S E 272.94 FT TO P.C. OF CURVE CONCAVED SELY HAVING CENT ANGLE OF 81 DEG 15M 10S AND RAD OF 84.94 FT TN NELY AL ARC OF CURVE 91.25 FT TO POB (CHORD BEARING AND DIST BETWEEN PTS BEING N 44 DEG 35M 13S E 86.92 FT) TN NEL Y AL ARC OF CURVE 29.21 FT TO P.T. OF CURVE (CHORD BEARING A ND DIST BETWEEN PTS N 85 DEG 12M 48S E 29.06 FT) TN S 84 DE G 56M 10S E 44.02 FT TO P.C. OF CUL-DE-SAC CONCAVED NWLY HAV ING CENT ANGLE OF 300 DEG AND RAD1893267
- Water: Public
- Sewer: Septic Tank
- Source: CITRUS_CITRUS
This listing courtesy of Sellstate Next Generation Real
Monthly Payment
- Principal & Interest $
- Property Taxes $
- Home Insurance $
- VA Funding Fee $