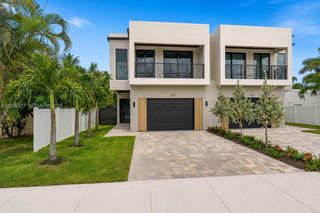
1319 NE 13th Avenue, Fort Lauderdale, FL 33304
- 3 beds |
- 4 baths |
- 2,496 sqft
 Duplex
  Built in 2026
  3,920sqft lot
 2 car garage
  $559/sqft
  Listed 5 days ago
Property Description
New construction luxury residence in one of Fort Lauderdale's most desirable neighborhoods. Designed with clean contemporary architecture and exceptional attention to detail, this 3BR+loft, 3.5BA home offers an open-concept floor plan, soaring ceilings, impact glass, and seamless indoor-outdoor living. The designer kitchen is the centerpiece of the home, featuring a waterfall quartz island, custom cabinetry, premium appliances, double wall ovens, and an oversized walk-in pantry. Walls of glass flood the living spaces with natural light and open to a private backyard oasis complete with a heated pool, summer kitchen, covered patio, and lush tropical landscaping. Upstairs, the spacious primary suite offers a private covered terrace, oversized custom walk-in closet, and spa-inspired bath with dual vanities, freestanding soaking tub, and oversized glass shower. Two additional en-suite bedrooms, a versatile loft ideal for an office or media room, full laundry room, and 2-car garage complete the home. Additional features include EV charger readiness, security cameras, designer lighting, premium finishes, and abundant storage throughout. Ideally located minutes from Las Olas Boulevard, Flagler Village, Downtown Fort Lauderdale, Holiday Park, world-class beaches, shopping, dining, and entertainment. A rare opportunity to own a turnkey luxury home in the heart of Fort Lauderdale.
- Listing Status:
- Active
- Date Added:
- July 21, 2026
- Data Last Updated:
- July 26, 2026 at 6:18AM
- Listing Office:
- Coast : 954-371-3040
- Listing Agent:
- Shane Michael Zvulun : 818-451-6720
- MLS ID:
- A12057687

- General: Built-in BarbecueBarbecueOutdoor Living Area
- Style: Contemporary
- Other Structures: Deck
- Pool: In Ground
- Parking: GarageGarage Door Opener
- Roofing: Flat
- General: Block
- Originating MLS: BEACH_MIAMI
- County: Broward
- Zoning: RC-15HOLIDAY HEIGHTS 27-11 B S1/2 OF LOT 6 BLK 2494235260261
- View: GardenView
- Fencing: Fenced
- Utilities: Circuit Breakers
- Water: Public
- Sewer: Public Sewer
- Source: BEACH_MIAMI
This listing courtesy of Shane Michael Zvulun , Coast
Monthly Payment
- Principal & Interest $
- Property Taxes $
- Home Insurance $
- VA Funding Fee $