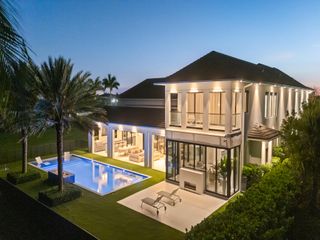
24 Fiesta Way, Fort Lauderdale, FL 33301
- 6 beds |
- 6 baths |
- 6,479 sqft
 Single-Family Home
  Built in 2026
  10,019sqft lot
 3 car garage
  $1,852/sqft
  Listed 2 months ago
Property Description
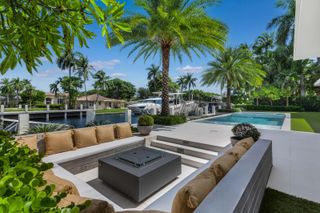
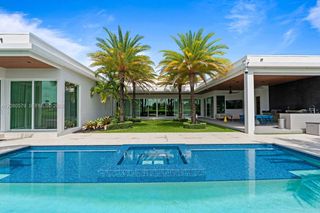
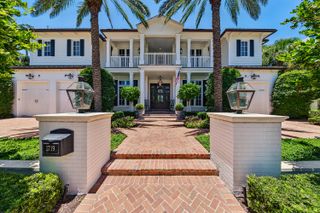
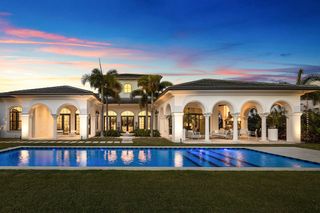
Experience the Las Olas yachting lifestyle at 24 Fiesta Way—a fully gated, new-construction estate spanning nearly 8,000 total square feet, including covered outdoor living. Set on 85 feet of deep-water frontage with no fixed bridges, it offers effortless ocean access and resort living minutes from Las Olas Boulevard and the beach, and 15 minutes from FLL Airport. Beyond the marble arrival and tropical landscaping, a soaring two-story foyer, sculptural chandelier and walls of glass reveal an open floor plan that lives far larger than expected. Warm wood details and thoughtfully selected furnishings create a sophisticated yet welcoming alternative to conventional white-box design. Five bedroom suites plus an office or sixth bedroom accommodate guests with comfort and privacy. Keypad-controlled pedestrian and motorized gates open to a marble driveway and walkways framed by lush landscaping. Real-wood cabinetry extends throughout the residence, with fine veneers reserved for select closets, dropped-ceiling details and the illuminated wine display. Furniture and artwork selected by Michael Gray complement the architecture, while marble-finished bathrooms and statement chandeliers add refinement. The chef's kitchen is supported by a separate butler's kitchen; laundry rooms are located on both levels. Upstairs, the concierge lounge with wet bar creates a private gathering space, opening to covered balconies and terraces. Outdoors, the resort-style pool and spa, covered waterfront loggia and fully equipped summer kitchen are designed for year-round entertaining. Additional features include a three-car garage, touchscreen elevator, Control4 automation, shade prewiring, CCTV security, 48-kW generator, 1,000-gallon propane tank and tankless water heaters. Fully completed and immediately available.
- Listing Status:
- Active
- Date Added:
- July 27, 2026
- Data Last Updated:
- September 28, 2026 at 12:22PM
- Listing Office:
- RE/MAX FIRST : 954-900-2120
- Listing Agent:
- Kolec N Ndoja : 954-709-6484
- MLS ID:
- B26057022

- General: Built-in BarbecueBalconyBarbecueLightingOutdoor KitchenOutdoor Living AreaHeatedIn Ground
- Other Structures: BalconyPatioCoveredOpen
- Pool: FencedGas HeatHeatedIn GroundPool/Spa ComboSalt WaterWaterfall
- Parking: AttachedBoatDrivewayGarageGarage Door OpenerParking spaces: 3
- Roofing: Tile
- Windows: Storm Window(s)
- General: Block2Pillar/Post/Pier
- Road/Access: City StreetWaterfront
- Originating MLS: BEACH_BEACH
- County: Broward
- Zoning: RS-4.4NURMI ISLES ISLAND NO 3 24-42 B LOT 64504201110640
- View: CanalPoolWaterView
- Fencing: FencedFront YardGatePerimeter
- Utilities: Cable AvailableElectricity ConnectedPropaneSewer ConnectedUnderground UtilitiesWater Connected200+ Amp Service
- Water: Public
- Sewer: Public Sewer
- Source: BEACH_BEACH
This listing courtesy of Kolec N Ndoja , RE/MAX FIRST
Monthly Payment
- Principal & Interest $
- Property Taxes $
- Home Insurance $
- VA Funding Fee $