2500 Middle River Drive, Fort Lauderdale, FL 33305
- 5 beds |
- 6 baths |
- 4,325 sqft
 Single-Family Home
 Built in 2024
 0.27acre lot
 3 car garage
 $901/sqft
 Listed 1 month ago
Property Description
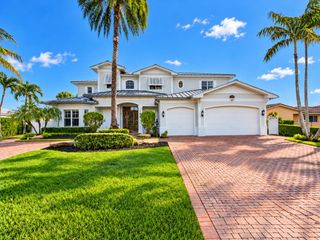
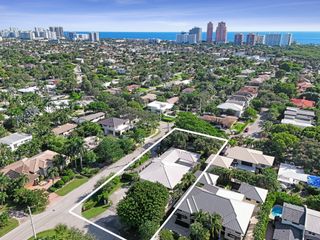
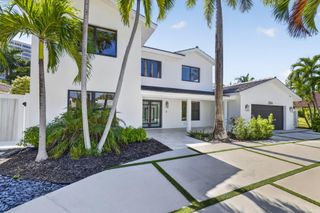
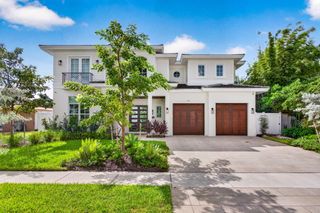
Completed in 2024, this contemporary Coral Ridge residence pairs light-filled interiors with thoughtfully designed spaces for entertaining and everyday living. Oversized windows, sleek transom windows, and expansive sliding glass doors bring in natural light, while the generous main living area flows seamlessly to the covered patio, pool, and outdoor kitchen. The five-bedroom, five and one-half -bathroom layout features a chef's kitchen, custom cabinetry throughout, and a versatile study, media room, or lounge. The primary suite includes a separate space ideal for a private office, sitting room, or nursery. Porcelain tile on the first floor and engineered wood upstairs complement the home's clean, modern aesthetic. Recent enhancements include custom closets throughout, a whole-house generator, and an automatic backyard mosquito control system. A custom-designed entry gate complements the architecture, with two remote-controlled driveway gates providing added privacy and controlled access. A two-car garage plus a separate one-car garage offers ample room for vehicles and storage. Natural gas and three A/C systems add everyday convenience. Located just down the street from Bayview Elementary School, this exceptional home offers contemporary design and inviting indoor-outdoor living in the heart of Coral Ridge.
- Listing Status:
- Active
- Date Added:
- October 18, 2026
- Data Last Updated:
- November 12, 2026 at 2:20PM
- Listing Office:
- RE/MAX Preferred : 954-396-5900
- Listing Agent:
- Christopher P Williams : 954-830-2242
- MLS ID:
- B26083354

- General: Built-in BarbecueBarbecueGardenLightingMisting SystemOutdoor Living Area
- Other Structures: Patio
- Pool: In Ground
- Parking: AttachedCircular DrivewayCoveredDrivewayGarageGarage Door OpenerParking spaces: 3
- Roofing: Metal
- General: CBS (Concrete Block Structure)Block2Slab
- Road/Access: City Street
- HOA Amenities: 0.0
- Originating MLS: BEACH_BEACH
- County: Broward
- Zoning: RS-4.4CORAL RIDGE GALT ADD 27-46 B LOT 10 BLK 6494225030820
- View: GardenView
- Fencing: Back YardFront YardGateSecurity
- Utilities: Electricity ConnectedUnderground Utilities200+ Amp ServiceGenerator
- Water: Public
- Sewer: Public Sewer
- Source: BEACH_BEACH
This listing courtesy of Christopher P Williams , RE/MAX Preferred
Monthly Payment
- Principal & Interest $
- Property Taxes $
- Home Insurance $
- VA Funding Fee $