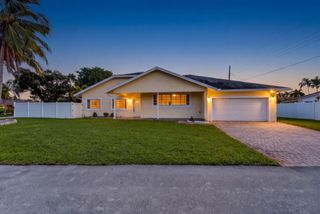
2858 NW 9TH Street, Fort Lauderdale, FL 33311
- 4 beds |
- 3 baths |
- 2,495 sqft
 Single-Family Home
 Built in 2018
 7,405sqft lot
 2 car garage
 $307/sqft
 Listed 1 month ago
Property Description
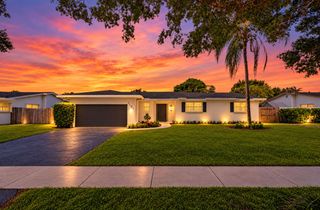
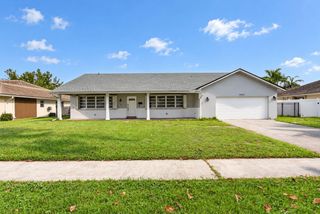
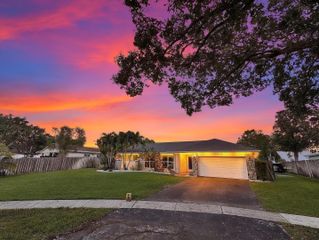
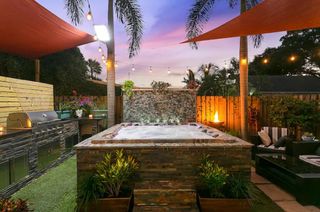
Built in 2018, this 4-bedroom, 3-bathroom canal-front property offers modern construction, spacious interiors, and an exceptional indoor-outdoor lifestyle in Fort Lauderdale. This thoughtfully updated home features a bright, spacious, open layout with high ceilings, abundant natural light, and smart distribution of living spaces. The kitchen is equipped with granite countertops, stainless-steel appliances, generous cabinetry, and ample counter space that harmonized with the main living area. Both master suites are complete with ensuite baths and generous walk-in closet. The outdoor space is a standout feature of the property. Set along a canal, the backyard offers a private setting with tropical/Mediterranean landscaping, multiple seating and dining areas, BBQ space, a children's play area, a garden shed for storage, and established garden spaces. A vine-covered pergola adds character and welcomes you to the Kitchen garden and Chicken coop. Additional highlights include extensive impact-rated windows, well maintained central A/C unit, a two-car garage with its own dedicated split A/C System, stainless-steal sink, and level 2 EV charging circuit. Whether you're looking for a primary home or a strong investment property, this residence fits prefect for you as it has NO HOA and is minutes to Beaches, Las Olas, parks and International Airport.
- Listing Status:
- Active
- Date Added:
- October 11, 2026
- Data Last Updated:
- November 12, 2026 at 7:18AM
- Listing Office:
- EXP Realty LLC : 888-883-8509
- Listing Agent:
- Matias Fernandez : 305-335-7485
- MLS ID:
- B26087003

- General: GardenOutdoor Living AreaStorageRoom For Pool
- Style: Mediterranean
- Other Structures: PorchPatio
- Parking: AttachedDrivewayElectric Vehicle Charging Station(s)GarageGarage Door OpenerParking spaces: 6
- Roofing: Shingle
- Windows: Insulated WindowsSliding
- General: CBS (Concrete Block Structure)Block1Slab
- Road/Access: City StreetWaterfront
- HOA Amenities: 0.0
- Originating MLS: BEACH_BEACH
- County: Broward
- Zoning: RS-6WASHINGTON PARK SECOND ADD 21-17 B LOT 6 BLK 14504205051320
- View: CanalView
- Fencing: Fenced
- Utilities: Cable AvailableElectricity AvailableSewer AvailableWater Available3 PhaseCircuit Breakers220 Volts in Garage220 Volts in Kitchen220 Volts in LaundryNet Meter
- Water: Public
- Sewer: Public Sewer
- Source: BEACH_BEACH
This listing courtesy of Matias Fernandez , EXP Realty LLC
Monthly Payment
- Principal & Interest $
- Property Taxes $
- Home Insurance $
- VA Funding Fee $

 New - 1 day ago