30 S COMPASS Drive, Fort Lauderdale, FL 33308
- 6 beds |
- 9 baths |
- 7,141 sqft
 Single-Family Home
  Built in 2004
  0.3acre lot
 4 car garage
  $1,890/sqft
  Listed 1 month ago
Property Description
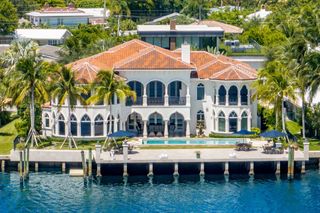
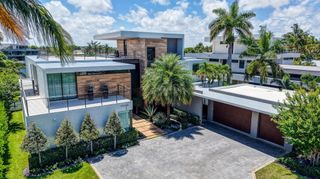
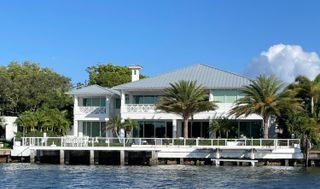
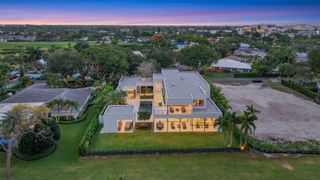
Set behind the gates of Bay Colony, this fully remodeled residence with exquisite designer finishes and exceptional Craftsmanship commands 105ft of ocean-access with no fixed bridges. Inside, soaring ceilings and walls of glass keep the water in view from nearly every room. The kitchen was built for both the everyday and the occasion: double islands, Gaggenau appliances, La Cornue range, and a dedicated coffee station. Beyond it, a bar & club room, a temperature-controlled wine room, and a private theater with full surround sound. Every bedroom is ensuite, and the primary suite adds his-and-hers baths. Electric blinds, custom window treatments, and built-in closets throughout. Minutes to Coral Ridge Country Club, Executive Airport, The Beach and Pine Crest School. Offered turnkey. A true smart home: new lighting throughout, with lighting, electric blinds, and audio all controlled from your phone or tablet. Brand-new impact windows and doors throughout. Recent capital improvements include a 2024 roof and a newer seawall and dock. The items that matter most on the water and cost the most to address later. The four-car garage is built with ceilings high enough to accommodate lifts, doubling capacity for a serious collection.
- Listing Status:
- Active
- Date Added:
- August 20, 2026
- Data Last Updated:
- September 28, 2026 at 1:19PM
- Listing Office:
- Coldwell Banker Realty : 954-527-5900
- Listing Agent:
- Gilles J. Rais : 954-304-1579
- MLS ID:
- B26066692

- General: BalconyOutdoor KitchenOutdoor Living AreaOutdoor ShowerHeatedIn Ground
- Style: Contemporary
- Other Structures: PorchBalconyPatioCovered
- Pool: GuniteHeatedIn GroundPool/Spa ComboOutside Bath Access
- Parking: AttachedCircular DrivewayDrivewayGarageGarage Door OpenerPaver BlockParking spaces: 6
- Roofing: Barrel
- Windows: BlindsStorm Window(s)Tinted Windows
- General: BlockConcreteStucco2
- Road/Access: Private RoadWaterfront
- HOA Amenities: GatedCommon AreasMaintenance GroundsSecurity2000.0Quarterly
- Originating MLS: BEACH_BEACH
- County: Broward
- Zoning: RS-4.4BAY COLONY SECTION OF THE LANDINGS 62-34 B LOT 2494307080020
- View: CanalPoolWaterView
- Fencing: Fenced
- Utilities: Cable ConnectedElectricity ConnectedPropaneWater Connected
- Water: Public
- Sewer: Public Sewer
- Source: BEACH_BEACH
This listing courtesy of Gilles J. Rais , Coldwell Banker Realty
Monthly Payment
- Principal & Interest $
- Property Taxes $
- Home Insurance $
- VA Funding Fee $