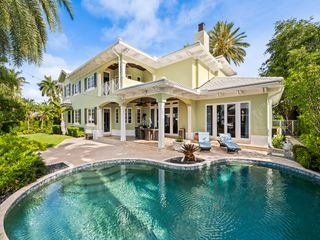
424 COCONUT ISLE Drive, Fort Lauderdale, FL 33301
- 5 beds |
- 5 baths |
- 5,301 sqft
 Single-Family Home
 Built in 2020
 8,276sqft lot
 2 car garage
 $1,132/sqft
 Listed 1 month ago
Property Description
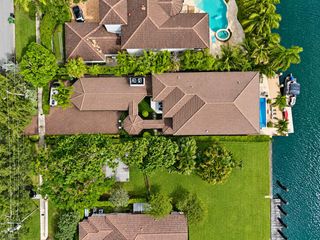
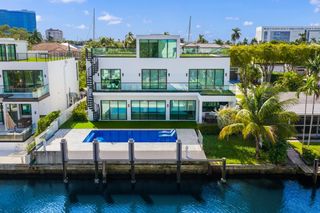
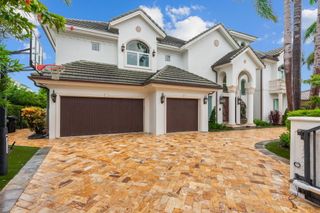
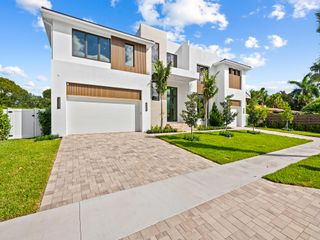
Located in the prestigious Las Olas Isles, this striking modern residence, designed by CES Design Group, offers 7-foot elevation and an impressive 32-foot double-height entry. Interiors feature porcelain flooring, LED cove lighting, and a contemporary electric fireplace. The chef's kitchen is premium Sub-Zero and Wolf appliances. Designed for both everyday living and entertaining, features a first-floor primary suite, an expansive club room with wet bar and cabana bath, and two laundry rooms. Expansive accordion doors seamlessly connect indoor and outdoor living spaces, opening to a private oasis with a saltwater pool, spa, summer kitchen, and fully gated grounds. Control4 automation, whole-house generator, elevator-ready design, and two-car garage with impact glass doors and room for lift
- Listing Status:
- Active
- Date Added:
- October 3, 2026
- Data Last Updated:
- November 12, 2026 at 6:35PM
- Listing Office:
- Vista Mar Realty Group Inc. : 954-560-2595
- Listing Agent:
- Ivette F Arias : 786-317-7422
- MLS ID:
- B26083948

- General: BalconyOutdoor KitchenOutdoor Living AreaHeatedIn Ground
- Style: Contemporary
- Other Structures: PorchBalconyDeckPatioCoveredOpen
- Pool: In GroundPool/Spa ComboSalt Water
- Parking: AttachedDrivewayGarageGarage Door OpenerParking spaces: 4
- Roofing: Metal
- General: CBSConcreteBlockStructureBlockStoneStuccoWood Siding2
- Road/Access: PavedWaterfront
- Originating MLS: BEACH_BEACH
- County: Broward
- Zoning: RS-8VENICE 8-12 B LOT 17 N 2518 S 40 BLK 8504211150300
- View: CanalPoolWaterView
- Fencing: FencedFront YardGate
- Utilities: Other
- Water: Public
- Sewer: Public Sewer
- Source: BEACH_BEACH
This listing courtesy of Ivette F Arias , Vista Mar Realty Group Inc.
Monthly Payment
- Principal & Interest $
- Property Taxes $
- Home Insurance $
- VA Funding Fee $