440 Lido Drive, Fort Lauderdale, FL 33301
- 5 beds |
- 5 baths |
- 3,897 sqft
 Single-Family Home
 Built in 1942
 0.27acre lot
 2 car garage
 $1,270/sqft
 Listed 1 month ago
Property Description
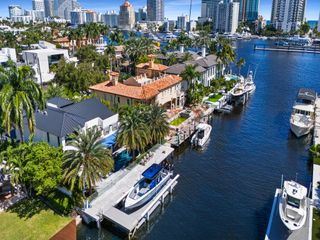
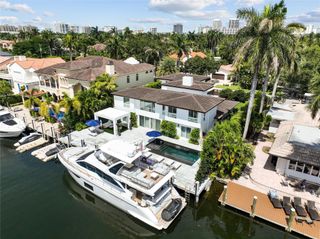
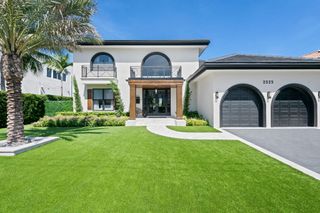
Caribbean Manor circ. 1942- A Monterey Colonial-inspired deepwater estate sited on 110±ft of waterfrontage on the Lido Canal in prestigious Las Olas Isles. A gated and landscaped courtyard entrance leads to the expansive front double covered entry reminiscent of this significant architectural style. A grand foyer with graceful, curved staircase boasts stylish wide plank bleached hardwood floors throughout the main living areas which sets the stage for this elegant but casual residence. The formal living room with fireplace features a covered lanai and formal dining room set the stage for entertaining. The gourmet chef's Island kitchen includes custom louvered cabinetry, quartz counters, Sub-Zero, Wolf, Dacor, and Miele appliances which opens to the waterfront family room with custom... built-in. Also featured on this level is a VIP suite and Staff quarters. The second level features a luxurious primary suite with remodeled spa-like bath, multiple wardrobes and private balcony. Two additional bedrooms accommodate guests. Outdoors feature a sun-splash pool, entertainment lanai and amazing 110±ft of waterfrontage, minutes to the Intracoastal and Port Everglades via the Atlantic Ocean. Other amenities include exterior coral accents detailing, cabana, second level vintage bleached hardwood flooring, impact windows and doors, two utility areas and a two-bay garage. Conveniently located minutes to Las Olas Village fine dining and shopping and Fort Lauderdale's sandy beaches. Note: the Monterey Colonial-inspired architecture is widely found and coveted in some of the most exclusive towns in the country, including Palm Beach, FL; Beverly Hills, Pasadena, Montecito and Monterey, California to name a few! Sold in "As Is" condition. Shown by appointment only. DISCLAIMER: Information published or otherwise provided by the listing company and its representatives including but not limited to prices, measurements, square footages, lot sizes, calculations, statistics, and videos are deemed reliable but are not guaranteed and are subject to errors, omissions or changes without notice. All such information should be independently verified by any prospective purchaser or seller. Parties should perform their own due diligence to verify such information prior to a sale or listing. Listing companies expressly disclaims any warranty or representation regarding such information. Prices published are either list price, sold price, and/or last asking price. The listing company participates in the Multiple Listing Service and IDX. The properties published as listed and sold are not necessarily exclusive to listing company and may be listed or have sold with other members of the Multiple Listing Service. Transactions where listing company represented both buyers and sellers are calculated as two sales. "No payments made until title passes" Some affiliations may not be applicable to certain geographic areas. If your property is currently listed with another broker, please disregard any solicitation for services. Copyright 2026 by the listing company. All Rights Reserved.
- Listing Status:
- Active
- Date Added:
- October 9, 2026
- Data Last Updated:
- November 12, 2026 at 3:21PM
- Listing Office:
- Premier Estate Properties Inc. : 954-525-0018
- Listing Agent:
- Platon Polishchuk : 954-668-1200
- MLS ID:
- B26086137

- General: BalconyOutdoor Living Area
- Style: Colonial
- Other Structures: TerracePorchBalconyWrap AroundCovered
- Pool: GuniteIn GroundOutside Bath Access
- Parking: AttachedDrivewayGarageParking spaces: 5
- Roofing: FlatTile
- Windows: Storm Window(s)
- General: BlockConcreteStuccoWood Frame2Pillar/Post/Pier
- Road/Access: City StreetWaterfront
- HOA Amenities: 0.0
- Originating MLS: BEACH_BEACH
- County: Broward
- Zoning: RS-4.4CORAL ISLES 15-68 B LOT 10 BLK 3504212190100
- View: CanalGardenPoolWaterView
- Fencing: Back Yard
- Utilities: Underground Utilities
- Water: Public
- Sewer: Public Sewer
- Source: BEACH_BEACH
This listing courtesy of Platon Polishchuk , Premier Estate Properties Inc.
Monthly Payment
- Principal & Interest $
- Property Taxes $
- Home Insurance $
- VA Funding Fee $