5 SE 11th Avenue, Fort Lauderdale, FL 33301
- 3 beds |
- 4 baths |
- 3,189 sqft
 Town Home
  Built in 2023
  2,178sqft lot
 2 car garage
  $669/sqft
  Listed 28 days ago
Property Description
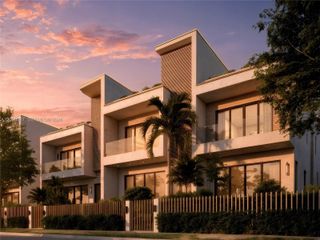
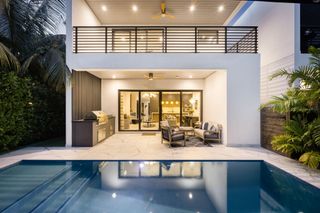
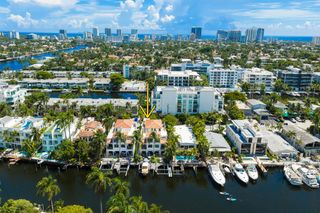
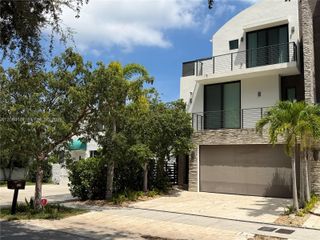
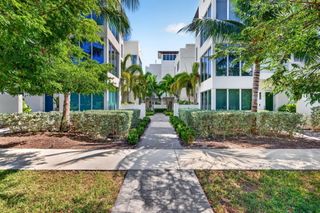
Contemporary corner residence just 2 blocks from Las Olas Blvd, offering 3,000+ SF across 3 beautifully designed levels. Filled with natural light, the home features 10-ft ceilings, floor-to-ceiling windows and expansive L-shaped balconies on both the 2nd/3rd floors. Designed for entertaining with a chef's kitchen featuring an oversized island, Miele appliances, natural gas cooking and walk-in pantry. All 3 bedrooms are ensuite, plus a dedicated home office and private elevator. Enjoy a spacious patio with heated splash pool, oversized 2-car garage w/ample storage, EV charger, automatic shades, tankless water heater, whole-home air & water filtration, and a full whole-home generator. Nearly new construction in a quiet, gated enclave steps from the dining, shopping, and energy of Las Olas.
- Listing Status:
- Active
- Date Added:
- September 10, 2026
- Data Last Updated:
- September 28, 2026 at 3:20PM
- Listing Office:
- Icon Realty Advisors FTL : 954-736-8644
- Listing Agent:
- Jason Kapit : 954-650-4443
- MLS ID:
- B26070417

- General: BalconyBarbecueCourtyardOutdoor Living AreaUncovered Courtyard
- Other Structures: TerraceBalconyPatio
- Pool: FencedHeatedIn GroundPrivate
- Parking: AttachedCoveredDrivewayGarageGarage Door OpenerGuestParking spaces: 2
- Roofing: Flat
- General: BlockStucco1
- Road/Access: City Street
- HOA Amenities: Elevator(s)OtherCommon AreasMaintenance Grounds433.0Monthly
- Originating MLS: BEACH_BEACH
- County: Broward
- Zoning: RC-15BEVERLY HEIGHTS 1-30 B PORTION LOTS 3 & 4 BLK 17 DESC AS COMM NE COR LOT 3W 5 TO POBCONT W 38.59S 65.05E 28.41N 15.12E 10.17N 50 TO504211550070
- View: GardenPoolView
- Fencing: Back YardFencedGate
- Utilities: Cable AvailableElectricity AvailableNatural Gas AvailableSewer ConnectedWater Connected
- Water: Public
- Sewer: Public Sewer
- Source: BEACH_BEACH
This listing courtesy of Jason Kapit , Icon Realty Advisors FTL
Monthly Payment
- Principal & Interest $
- Property Taxes $
- Home Insurance $
- VA Funding Fee $