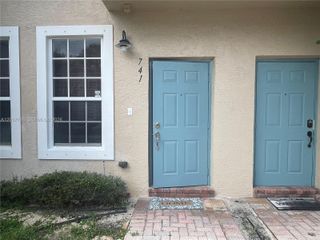
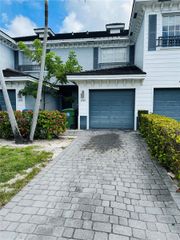
630 NW 10th Ter 4, Fort Lauderdale, FL 33311
- 3 beds |
- 3 baths |
- 1,125 sqft
 Town Home
  Built in 2007
  —— sqft lot
  —— car garage
  $280/sqft
  Listed 4 days ago
Property Description
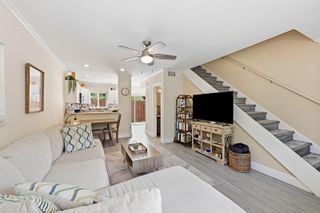
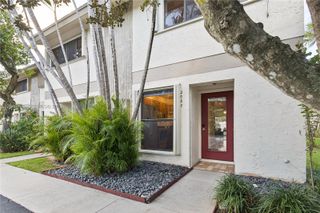
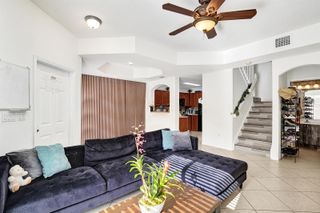
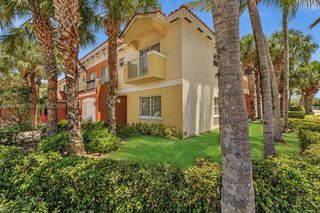
Welcome to 630 NW 10th Terrace, a spacious 3-bedroom, 2.5-bathroom home offering excellent potential in the heart of Fort Lauderdale. With an open-concept layout, generously sized living areas, and a large lot, this property is ideal for buyers looking to personalize a home or investors seeking a value-add opportunity. The flexible floor plan creates a seamless flow between the living, dining, and kitchen areas, making the home well suited for everyday living and entertaining. The oversized kitchen offers abundant counter space, ample cabinetry, and plenty of room for future upgrades. Each bedroom is thoughtfully positioned to provide privacy, while large interior spaces allow natural light to flow throughout the home. Outside, the expansive lot provides opportunities for outdoor entertaining, landscaping, expansion, or future improvements. Located on a quiet residential street in an area experiencing continued growth and redevelopment, the property offers both immediate convenience and long-term potential. Enjoy easy access to downtown Fort Lauderdale, major highways, beaches, shopping, dining, schools, public transportation, and Fort Lauderdale–Hollywood International Airport. Whether you plan to renovate, rent, or create a home tailored to your lifestyle, 630 NW 10th Terrace presents an exciting opportunity in a centrally located Fort Lauderdale neighborhood.
- Listing Status:
- Active
- Date Added:
- July 22, 2026
- Data Last Updated:
- July 26, 2026 at 7:08AM
- Listing Office:
- Realty One Group Plus : 305-742-0520
- Listing Agent:
- Jamal Sampson : 754-213-2232
- MLS ID:
- A12057999
- General: Other
- Parking: Assigned
- General: CBS Construction
- HOA Amenities: Other0.0Monthly
- Originating MLS: Miami Association of REALTORS®
- County: Broward County
- Zoning: PROGRESSO 2-18 D PORTION LOTS 39 & 40 BLK 330 DESC AS COMM NW COR LOT 41E 36.01S 49.50 TO POBS 20.50E 44.50N 32.50W 27S 12W 17.50 T494234078704
- View: Other ViewView
- Source: Miami Association of REALTORS®
This listing courtesy of Jamal Sampson , Realty One Group Plus
Monthly Payment
- Principal & Interest $
- Property Taxes $
- Home Insurance $
- VA Funding Fee $