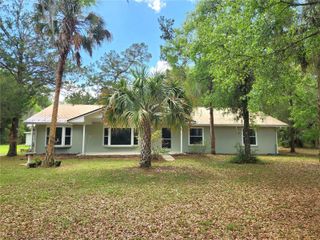
13501 NE 245TH STREET ROAD, Fort Mc Coy, FL 32134
- 3 beds |
- 3 baths |
- 2,012 sqft
 Single-Family Home
  Built in 1974
  5.04acre lot
 —— car garage
  $228/sqft
  Listed 15 days ago
Property Description
Escape to the peace and privacy of country living on 5 acres featuring a partially cleared, fenced pasture and wooded acreage for added privacy. The two-story home offers 3 bedrooms, 3 full bathrooms and a versatile bonus room that's perfect for a home office, den or potential 4th bedroom. The spacious, updated eat-in kitchen is ideal for both everyday living and entertaining with its hickory cabinets, granite countertops, a new dishwasher and 2 pantries. The living room has a brick fireplace and French doors that open to the covered front porch. The first floor primary suite provides a peaceful retreat with rustic wood accents and French doors leading to the 12x30 screened porch featuring an outdoor cooking area. The primary bathroom includes a walk-in closet, double sink vanity and a tiled walk-in shower with dual shower heads. A beautiful wood staircase leads to the 2nd floor where you'll find 2 guest bedrooms and a full bathroom. Both bedrooms feature hardwood floors and sliding glass doors that open onto a covered balcony overlooking the property. The property has paved road frontage and offers easy access to the Orange Springs boat ramp located at the end of the road for your fishing and boating enjoyment on the Ocklawaha River. Conveniently located between Ocala, Gainesville and Palatka.
- Listing Status:
- Active
- Date Added:
- July 15, 2026
- Data Last Updated:
- July 30, 2026 at 6:24AM
- Listing Office:
- RE/MAX FOXFIRE - HWY 40 : 352-732-3344
- Listing Agent:
- Kathy Carpenter : 352-816-6978
- MLS ID:
- OM728585

- General: BalconyFrench DoorsSliding DoorsStorage
- Other Structures: Shed(s)WorkshopFront PorchScreenedSide PorchCovered
- Roofing: Metal
- General: BlockStuccoTwoSlab
- Road/Access: Paved
- Originating MLS: Stellar MLS
- County: Marion
- Zoning: A1SEC 30 TWP 11 RGE 24 PLAT BOOK A PAGE 024 TOWN OF ORANGE SPRINGS COM SW COR OF W 1/2 OF SW 1/4 OF NE 1/4 S 89-11-41 W 160 FT S 00-10-19 W 308.88 FT TO PT 30 FT N OF CNTR CNTY GRADED RD (RIVER RD) S 85-52-34 E 160.35 FT S 83-24-35 E 231.43 FT N 00-10- 19 E 352.65 FT S 89-10-53 W 7.33 FT N 00-07-07 E 413.17 FT S 89-00-19 W 222.35 FT TO W BNDY OF W 1/2 OF SW 1/4 OF NE 1/4 S 00-10-19 W 412.49 FT TO POB00423-001-00
- Fencing: Wire
- Utilities: Electricity Connected
- Water: Well
- Sewer: Septic Tank
- Source: Stellar MLS
- Ownership: Fee Simple
This listing courtesy of Kathy Carpenter , RE/MAX FOXFIRE - HWY 40
Monthly Payment
- Principal & Interest $
- Property Taxes $
- Home Insurance $
- VA Funding Fee $