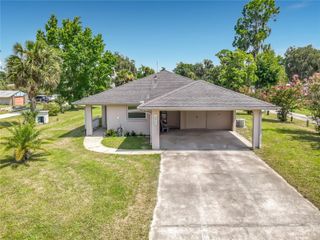
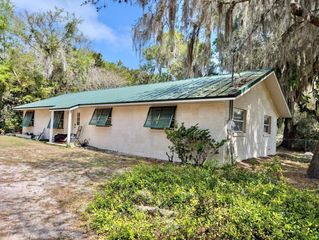
30810 NE 78 STREET, Fort Mc Coy, FL 32134
- 3 beds |
- 3 baths |
- 1,263 sqft
 Single-Family Home
  Built in 2002
  2.39acre lot
 —— car garage
  $268/sqft
  Listed 1 month ago
Property Description
30810 NE 78 Street, Salt Springs, FL 32134 Main Geodesic Home - 2 Bedrooms | 3 Bathrooms | 1,263 Sq Ft | Apartment/Game Room - 1 Bathroom | Full Kitchen Garage | 2.39 Acres Perched atop one of the highest elevations in Northeast Marion County, this one-of-a-kind property is nestled in the unique and highly sought-after Yellow Bluff area of Salt Springs. Surrounded by variety trees and natural beauty, this private 2.39-acre retreat offers a rare opportunity to own a distinctive Geodesic Dome home unlike anything else on the market. Built in 2002, the home features 1,263 square feet of living space, blending modern updates with architectural character. Inside, you'll find beautiful oak hardwood flooring throughout the main living areas, complemented by tile and laminate flooring. The open and airy floor plan is enhanced by soaring ceilings and abundant natural light. The kitchen was completely updated in 2021 and showcases IKEA cabinetry, updated countertops, stylish backsplash, abundant storage, a convenient sit-at bar, and all appliances included. Two sets of French doors open onto spacious wood decks overlooking nothing but woods and privacy, creating the perfect setting for morning coffee, entertaining guests, or simply enjoying the peaceful surroundings. The main-level bedroom is generously sized and features a sliding glass door leading to a private deck where you can enjoy breathtaking western sunset views. The adjacent bathroom includes a relaxing soaking tub and updated vanity. A spiral staircase leads to the open loft bedroom, offering a bright and inviting retreat complete with a built-in desk area and private bathroom featuring a jetted tub/shower combination. Additional conveniences include an indoor laundry area with washer and dryer included. A short walk from the main home brings you to a versatile 24' x 24' apartment/game room, complete with a full kitchen, full bathroom, tankless water heater, and window air conditioning units. This flexible space is ideal for guests, extended family, hobbies, a home office, or recreational use. For those needing storage or workshop space, the property also includes a 20' x 20' insulated metal garage equipped with both 110 and 220 power, roll-up door, and plenty of workspace. Additional improvements include a two-car metal carport, 8' x 10' metal storage shed, and extensive wooded acreage offering exceptional privacy and room to explore. Located in the heart of the Ocala National Forest, you'll enjoy immediate access to some of Florida's best outdoor recreation. Salt Springs, Lake George, the St. Johns River, and countless natural springs are all nearby. The area is renowned for boating, fishing, kayaking, hunting, horseback riding, hiking, and miles of ATV and SxS trails. Whether you're seeking a full-time residence, vacation retreat, income-producing opportunity, or simply a unique property surrounded by nature, this remarkable Yellow Bluff retreat delivers a lifestyle that is truly impossible to duplicate. Schedule your private showing today and experience one of the most unique properties in Salt Springs.
- Listing Status:
- Active
- Date Added:
- June 18, 2026
- Data Last Updated:
- July 30, 2026 at 7:23AM
- Listing Office:
- ROUNTREE REALTY CORP. : 352-572-1739
- Listing Agent:
- Duke Rountree : 352-572-1739
- MLS ID:
- OM726778

- General: French DoorsSidewalkStorage
- Style: Other
- Other Structures: StorageWorkshopDeck
- Roofing: Other
- General: FrameOneConcrete PerimeterCrawlspace
- Road/Access: Dirt
- Originating MLS: Stellar MLS
- County: Marion
- Zoning: A1SEC 13 TWP 14 RGE 26 HENDERSON S YELLOW BLUFF W 200 FT OF E 1000 FT OF BLK 3 BEING MORE PARTICULARLY DESC AS: COM AT THE SEC COR OF SEC 13 TH N 18-37-00 W 427.07 FT TH W 800 FT TO THE POB TH CONT W 200 FT TH S 18-37-00 E 130 FT MOL TH E 200 FT TH N 1 8-37-00 W 130 FT MOL TO THE POB AN ESMT IS RESERVED IN THE N 10 FT FOR ROAD PURPOSES17089-000-00
- View: Trees/Woods
- Utilities: Electricity Connected
- Water: Well
- Sewer: Septic Tank
- Source: Stellar MLS
- Ownership: Fee Simple
This listing courtesy of Duke Rountree , ROUNTREE REALTY CORP.
Monthly Payment
- Principal & Interest $
- Property Taxes $
- Home Insurance $
- VA Funding Fee $