303 9TH STREET NE, Fort Meade, FL 33841
- 3 beds |
- 2 baths |
- 1,654 sqft
 Single-Family Home
  Built in 2006
  0.28acre lot
 2 car garage
  $190/sqft
  Listed 1 month ago
Property Description
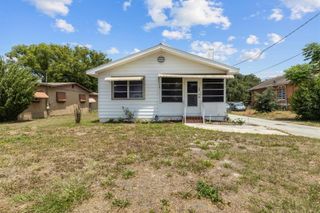
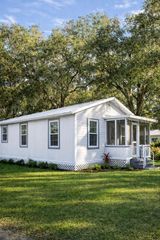
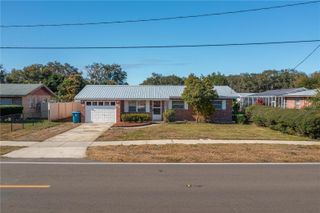
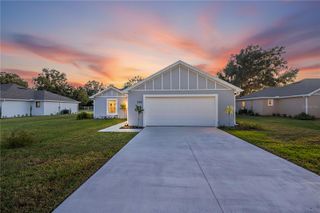
Welcome to 303 9th St NE in Fort Meade, where peaceful country living meets comfort and convenience. This charming three bedroom, two bath home sits on a desirable corner lot and offers a functional layout with plenty of space both inside and out. Step inside to find a welcoming living room living area that flows into the kitchen, complete with a cozy breakfast nook perfect for casual dining, morning coffee, or gathering with family. Just off the main living space, the bright Florida room provides additional square footage and flexibility, making it ideal for a second living area, home office, playroom, or entertaining space. Large windows allow for natural light and views of the surrounding property, creating a relaxing atmosphere. The spacious primary suite offers a private retreat with an en suite bathroom featuring a garden tub, perfect for unwinding at the end of the day. Two additional bedrooms and a second full bathroom provide plenty of room for family, guests, or hobbies. This home also includes in wall pest control for added convenience and peace of mind. Outside, enjoy the benefits of country living with room to spread out and enjoy the peaceful surroundings. The irrigation well helps maintain the yard while keeping water costs down. A 12 x 16 shed provides additional storage or workspace, while the brick paver patio with shade cloth creates a great area for outdoor relaxation and entertaining. The garage offers plenty of storage space, making it easy to keep tools, seasonal items, and equipment organized. Located close to the local middle school and high school, this property offers both convenience and a quiet setting. With its desirable features including a corner lot, Florida room, breakfast nook, garden tub, irrigation well, in wall pest control system, shed, brick paver patio, and ample garage storage, this home is the perfect opportunity to enjoy comfortable country living with everyday conveniences nearby. Call for your private showing today!!!
- Listing Status:
- Active
- Date Added:
- April 20, 2026
- Data Last Updated:
- May 26, 2026 at 9:23PM
- Listing Office:
- REMAX EXPERTS : 863-802-5262
- Listing Agent:
- Jessica Franson : 863-272-2939
- MLS ID:
- L4961148

- General: French DoorsOtherPrivate Mailbox
- Roofing: Shingle
- General: BlockStuccoOneSlab
- Road/Access: Asphalt
- Originating MLS: Stellar MLS
- County: Polk
- Zoning: WRIGHT ESTATES PHASE TWO PLAT BOOK 127 PGS 21 & 22 LOT 15 W 100 FT25-31-22-434002-000151
- Utilities: Cable AvailableElectricity ConnectedOtherPublicSprinkler WellWater Connected
- Water: Public
- Sewer: Public Sewer
- Source: Stellar MLS
- Ownership: Fee Simple
This listing courtesy of Jessica Franson , REMAX EXPERTS
Monthly Payment
- Principal & Interest $
- Property Taxes $
- Home Insurance $
- VA Funding Fee $