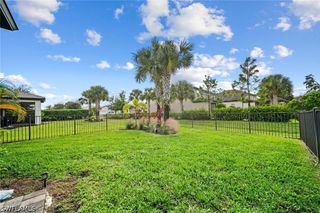
11256 Carlingford RD, Fort Myers, FL 33913
- 2 beds |
- 2 baths |
- 1,433 sqft
 Single-Family Home
 Built in 2020
 6,726sqft lot
 2 car garage
 $264/sqft
 Listed 1 month ago
Property Description
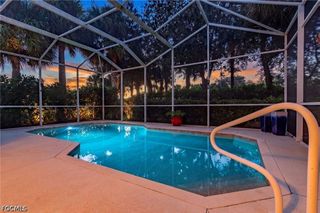
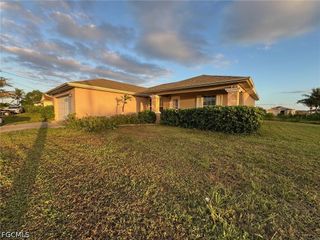
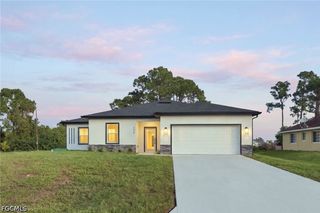
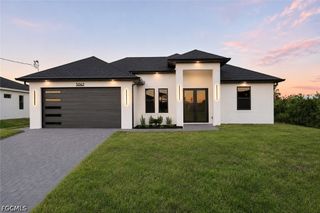
Exceptional value in Bridgetown at The Plantation! Offered at $379,000, this beautifully appointed, thoughtfully updated 2-bedroom plus den, 2-bath Taft Street home offers 1,433 square feet of stylish, move-in-ready living. Attention to detail is evident throughout, with crown molding, porcelain tile throughout, upgraded interior doors, updated lighting and ceiling fans, dimmer switches and custom closet systems. The inviting kitchen features white cabinetry, quartz countertops, tile backsplash, stainless steel appliances, a spacious island with pendant lighting and convenient rollout shelving. French doors enhance the versatile den, perfect for a home office or flex space. The primary suite offers dual sinks, a walk-in shower and an organized walk-in closet. Additional improvements include a new stacked washer and dryer, updated exterior front door and refreshed landscaping. Enjoy Florida living on the extended screened lanai. Beyond the home, discover what makes Bridgetown special: a vibrant, welcoming neighborhood where neighbors greet one another and an active lifestyle comes naturally. Enjoy resort-style pools, fitness center, tennis, pickleball, bocce, clubhouse activities and an impressive array of amenities with relatively affordable HOA fees. Beautiful home, outstanding lifestyle and exceptional value!
- Listing Status:
- Active
- Date Added:
- October 8, 2026
- Data Last Updated:
- November 13, 2026 at 8:18PM
- Listing Office:
- Premier Sotheby's Int'l Realty : (239) 948-4000
- Listing Agent:
- Mary Vogt : (203) 246-7145
- MLS ID:
- 226036130

- General: Irrigation SprinklersShutters Manual
- Style: RanchOne Story
- Other Structures: PorchScreenedLanai
- Pool: Community
- Parking: AttachedDrivewayGaragePavedTwo SpacesGarage Door Opener
- Roofing: Tile
- Windows: Casement Window(s)Single HungSlidingTransom Window(s)Window Coverings
- General: BlockConcreteStoneStucco1
- Road/Access: Paved
- HOA Amenities: Bocce CourtClubhouseFitness CenterLibraryBarbecuePicnic AreaPlaygroundPickleballPoolSpa/Hot TubSidewalksTennis Court(s)Association ManagementCable TVInternetIrrigation WaterLegal/AccountingMaintenance GroundsRecreation FacilitiesRoad MaintenanceStreet Lights1376.0Quarterly
- Originating MLS: FGC_BEAR
- County: Lee
- Zoning: BRIDGETOWN AT THE PLANTATION PHASE FOUR LOT 1112 AS DESC IN INST#2017-23190412-45-25-P1-37000.1112
- View: PreserveView
- Utilities: Cable AvailableHigh Speed Internet AvailableUnderground Utilities
- Water: Public
- Sewer: Public Sewer
- Source: FGC_BEAR
- Ownership: Single Family
This listing courtesy of Mary Vogt , Premier Sotheby's Int'l Realty
Monthly Payment
- Principal & Interest $
- Property Taxes $
- Home Insurance $
- VA Funding Fee $


 New - 1 day ago