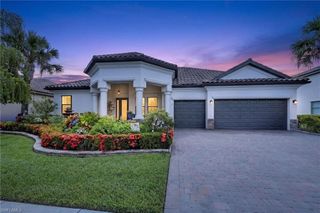
11319 Canopy LOOP, Fort Myers, FL 33913
- 3 beds |
- 3 baths |
- 2,445 sqft
 Single-Family Home
  Built in 2023
  9,988sqft lot
 3 car garage
  $280/sqft
  Listed 19 days ago
Property Description
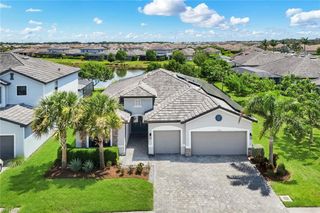
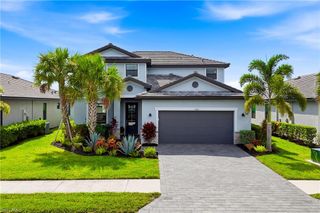
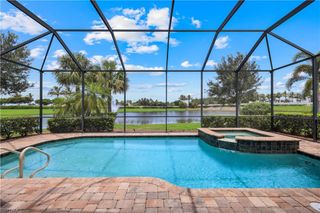
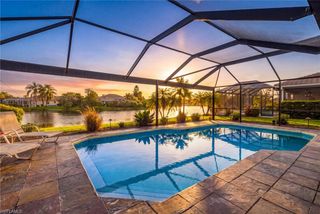
Rarely does a property of this caliber, featuring a premium waterfront location, become available in the highly sought-after community of Timber Creek. This highly desirable Summerville II floor plan features 3 bedrooms plus a den, 3 bathrooms, and a spacious 3-car garage. Positioned on a premium waterfront lot, the property features a private custom pool with an oversized lanai paired with a serene, wide-water south eastern view—offering the absolute ideal setup for Southwest Florida outdoor living. Inside, the home is defined by an airy, open-concept layout and soaring 9-foot ceilings that maximize natural light. The spacious great room is anchored by a sophisticated, custom-built media wall unit. High-end functional upgrades are present throughout the home, including premium upgraded appliances, impact windows and doors, custom cabinetry organization drawers in the kitchen, and fully customized built-in closet systems in the bedrooms. Beyond the private pool oasis, residents of Timber Creek enjoy access to five-star, resort-style amenities. The expansive clubhouse campus includes a full-service on-site restaurant, a massive resort pool, a state-of-the-art fitness center, and championship-grade tennis and pickleball courts. Providing a rare combination of custom interior upgrades and premium water views, this property stands out significantly from standard builds in the community. Schedule your private tour today.
- Listing Status:
- Active
- Date Added:
- July 10, 2026
- Data Last Updated:
- July 27, 2026 at 6:08AM
- Listing Office:
- Realty One Group MVP : (800) 896-8790
- MLS ID:
- 2026029052

- General: Screened Lanai/PorchTennis Court(s)
- Style: RanchSingle Family
- Pool: CommunityBelow GroundConcreteElectric HeatScreen Enclosure
- Parking: Driveway PavedGolf CartAttachedParking spaces: 3
- Roofing: Tile
- Windows: Window Coverings
- General: Concrete BlockStucco1Concrete Block
- HOA Amenities: Basketball CourtBocce CourtBusiness CenterClubhouseParkPoolVolleyballPickleballRestaurantSidewalkStreetlightTennis Court(s)Underground UtilityCommunity RoomFitness CenterInternet Access6016.0Quarterly
- Originating MLS: Florida Gulf Coast
- County: Lee
- Zoning: RPDTIMBER CREEK PHASE 508-45-26-L2-30029.0450
- View: LakePondWaterView
- Restrictions: Limited Number VehiclesNo CommercialNo MotorcyclesNo RV
- Water: Central
- Source: Florida Gulf Coast
This listing courtesy of Realty One Group MVP
Monthly Payment
- Principal & Interest $
- Property Taxes $
- Home Insurance $
- VA Funding Fee $

 New - 2 days ago