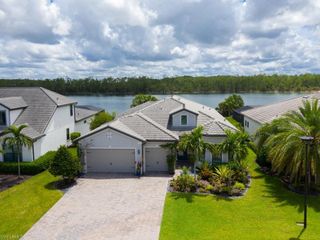
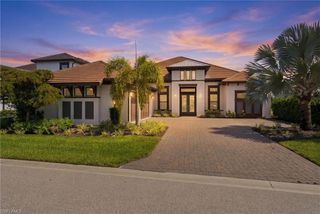
11420 Canal Grande DR, Fort Myers, FL 33913
- 3 beds |
- 4 baths |
- 3,306 sqft
 Single-Family Home
  Built in 2022
  0.26acre lot
 3 car garage
  $597/sqft
  Listed 1 month ago
Property Description
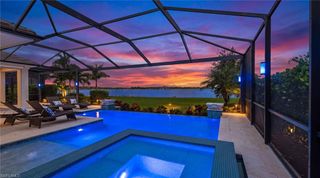
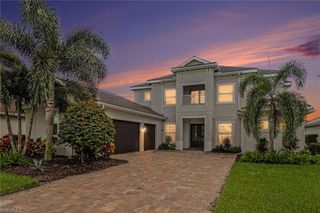
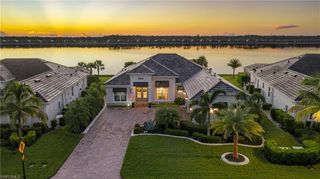
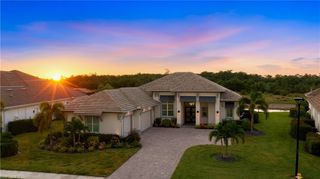
Welcome to your coastal sanctuary in the prestigious Esplanade Lake Club of Fort Myers. Presenting the highly sought-after Beacon floorplan, this move-in-ready residence offers an exceptional blend of architectural elegance and functional luxury, spanning over 3,300 square feet. An impressive entrance with double French doors opens to a light-filled interior finished with sleek plank tile flooring throughout—no carpet in sight. At the heart of the home, the grand great room features a professionally designed white beadboard accent wall. The open-concept layout flows into an inviting dining area highlighted by a rich, dark blue wood-design feature wall. Designed for the culinary enthusiast, the chef-inspired kitchen boasts white cabinetry, quartz countertops, a subway tile backsplash, a dedicated wine refrigerator, and premium appliances, including a gas cooktop, double oven, and built-in microwave. The private master suite serves as a serene retreat. Its en-suite bath features dual sinks, a Zen-inspired custom accent wall, and an oversized walk-in shower with dual showerheads. The main living quarters are completed by two additional spacious bedrooms, two full bathrooms, a powder room, and a versatile den enclosed by privacy glass doors. Built with peace of mind in mind, the home features impact-rated windows and sliders (with shutters for the mitered window), upgraded impact garage doors, dual A/C units, and spray-foam insulation for exceptional energy efficiency and quiet living. Outside, an expansive covered lanai leads to a heated pool and spa, ideal for year-round outdoor entertaining. Located just a short stroll from Esplanade Lake Club’s world-class resort amenities, this home delivers the ultimate Florida coastal lifestyle.
- Listing Status:
- Active
- Date Added:
- August 17, 2026
- Data Last Updated:
- September 30, 2026 at 5:06AM
- Listing Office:
- Realty One Group MVP : 800-896-8790
- MLS ID:
- 226029740

- General: Screened Lanai/PorchCabanaTennis Court(s)CommunityHeated Gas
- Style: RanchSingle Family
- Pool: Gas Heat
- Parking: AttachedParking spaces: 3
- Roofing: Tile
- Windows: Window Coverings
- General: Concrete BlockStucco1Concrete Block
- HOA Amenities: Bike And Jog PathBilliard RoomBocce CourtCabanaClubhouseFitness CenterInternet AccessPickleballRestaurantStreetlightTennis Court(s)7646.0Quarterly
- Originating MLS: Naples
- County: Lee
- Zoning: MPDESPLANADE LAKE CLUB PHASE 1 LOT 256 AS DESC IN INST 201900018993512-46-25-L1-19000.2560
- View: LakeView
- Restrictions: ArchitecturalDeededNo CommercialNo RV
- Water: Central
- Source: Naples
This listing courtesy of Realty One Group MVP
Monthly Payment
- Principal & Interest $
- Property Taxes $
- Home Insurance $
- VA Funding Fee $